Barnes Brussels - Brabant
Grez-Doiceau I Domaine du Bercuit

Grez-Doiceau I Domaine du Bercuit

6 450 000 €
Grez-Doiceau
1283 m² • 6 Bedrooms • 6 Bathrooms
REF: 87593816

Grez-Doiceau I Domaine du Bercuit

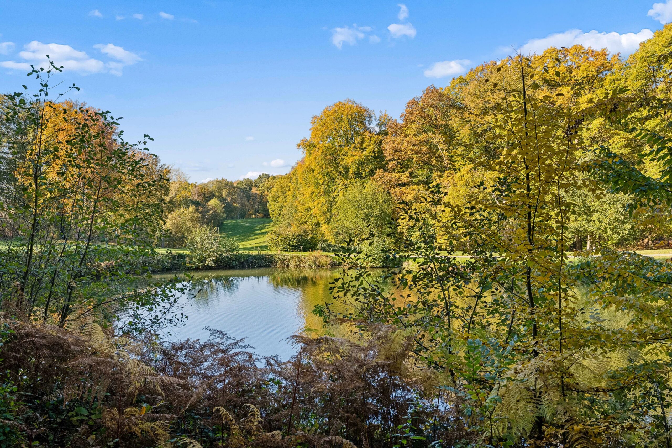
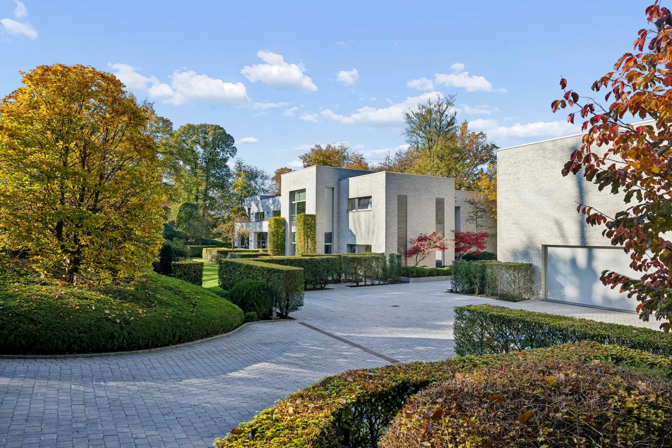
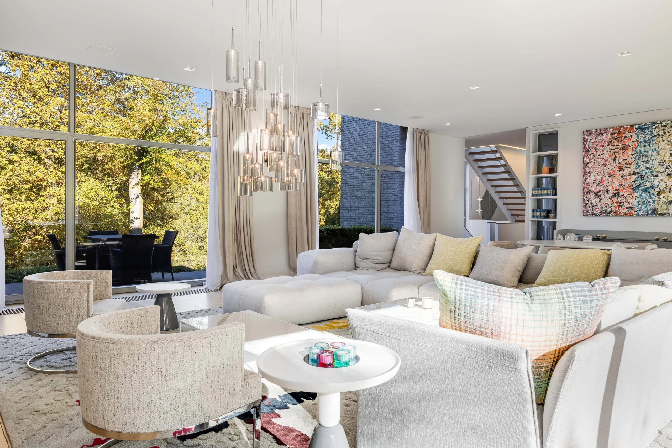
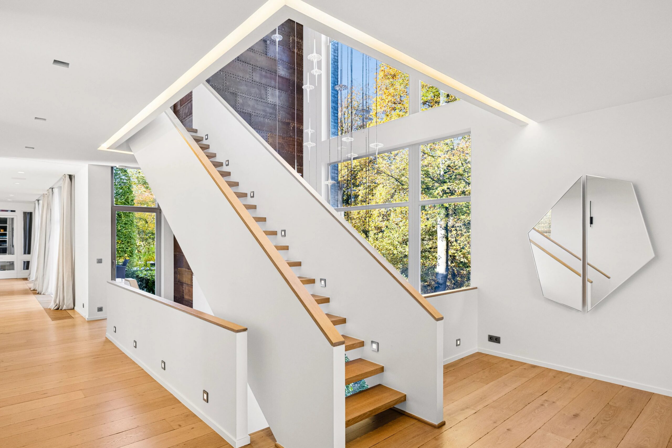
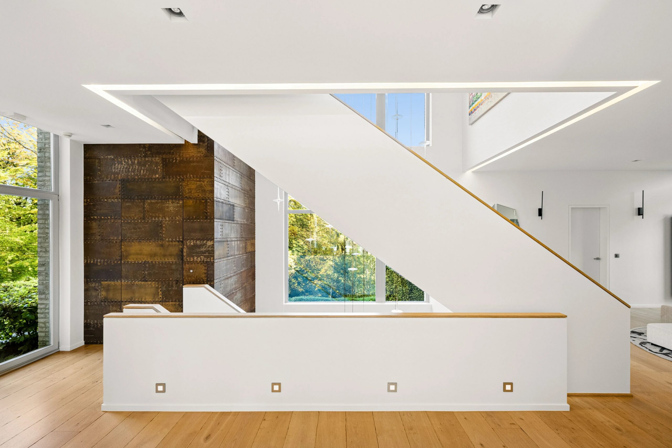
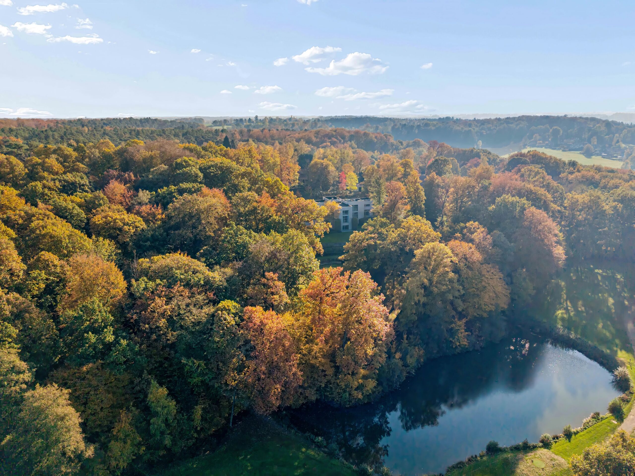
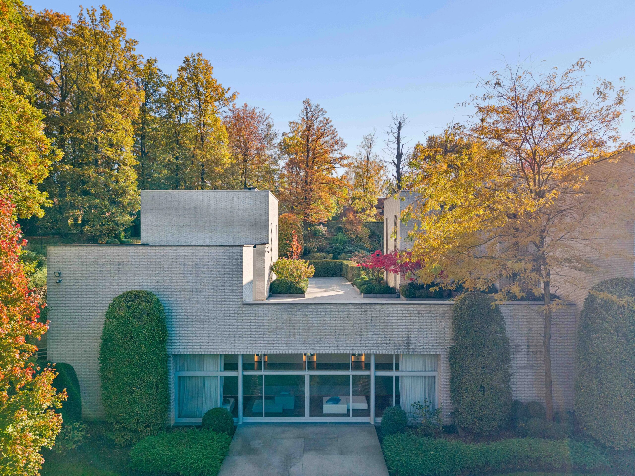
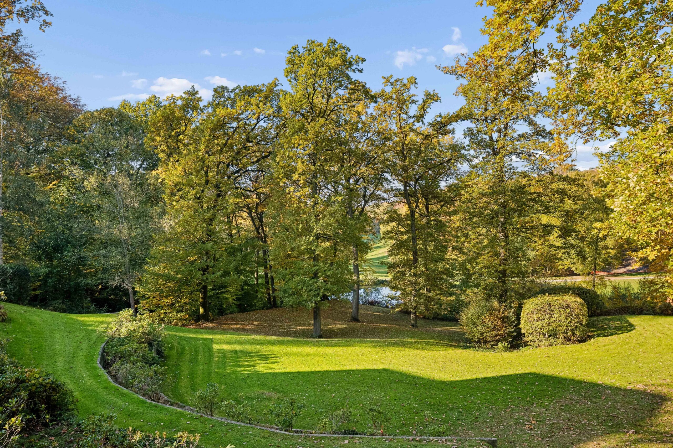
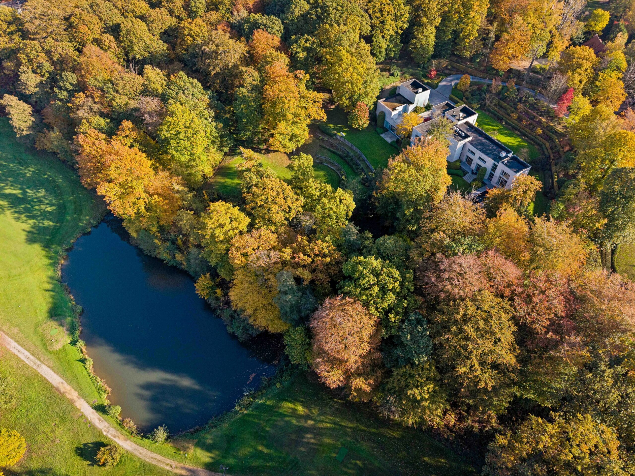
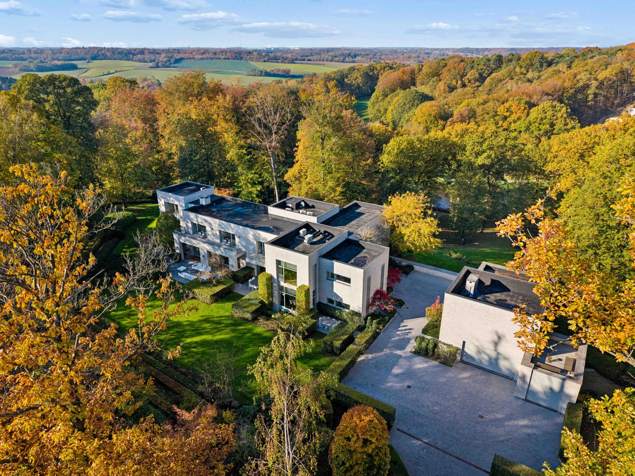
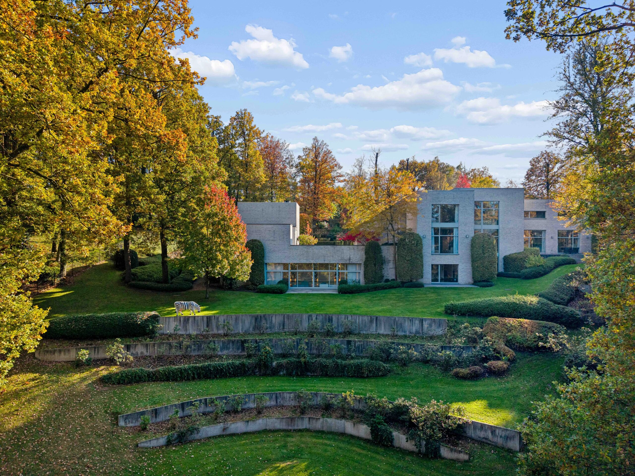
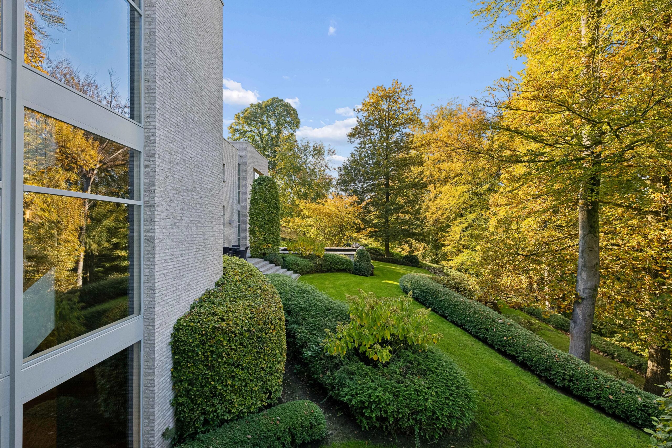
Designed by architect Marc Timmermans, this remarkable contemporary property is located in the heart of the prestigious private domain of the Golf du Bercuit, in Grez-Doiceau. Set on a private plot of approximately 1 hectare 31 ares, it benefits from a green environment and a pleasant view of a pond and the golf course. Offering approximately 1,283 m² of living space (1,721 m² according to the EPC), it stands out for its architecture that harmoniously follows the terrain's relief.

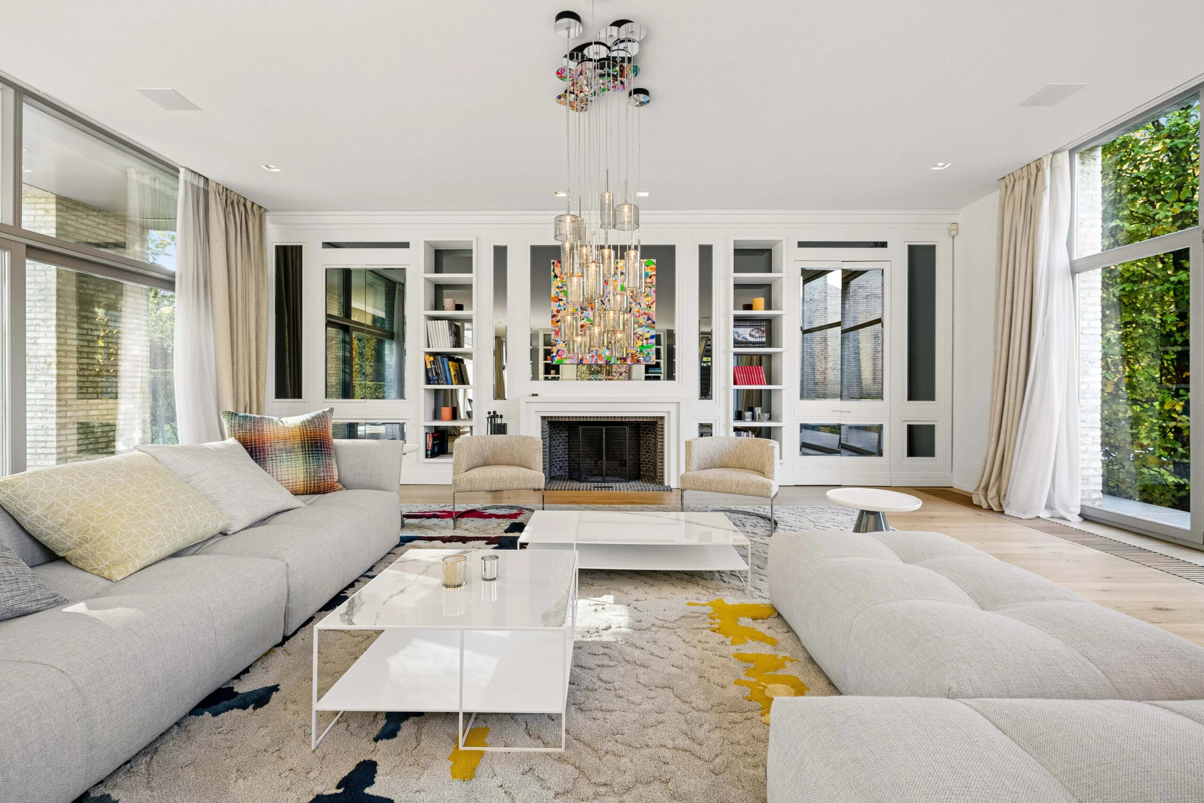
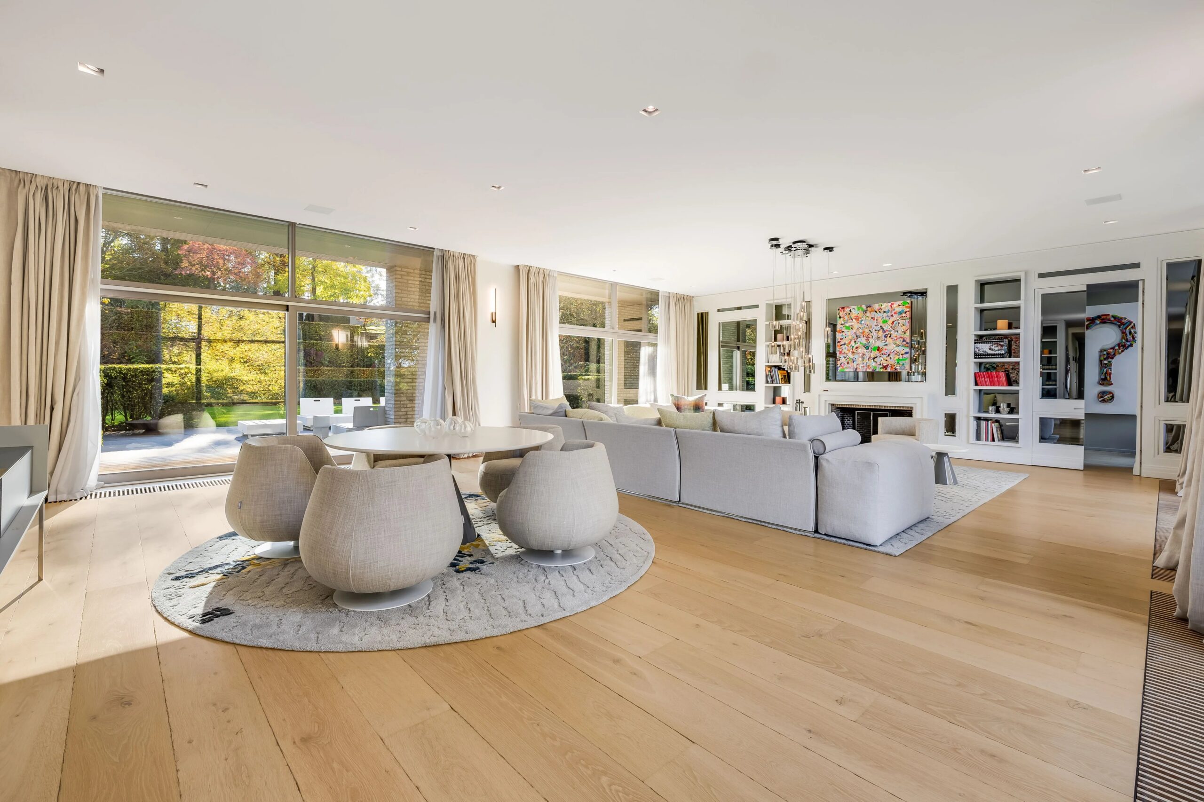
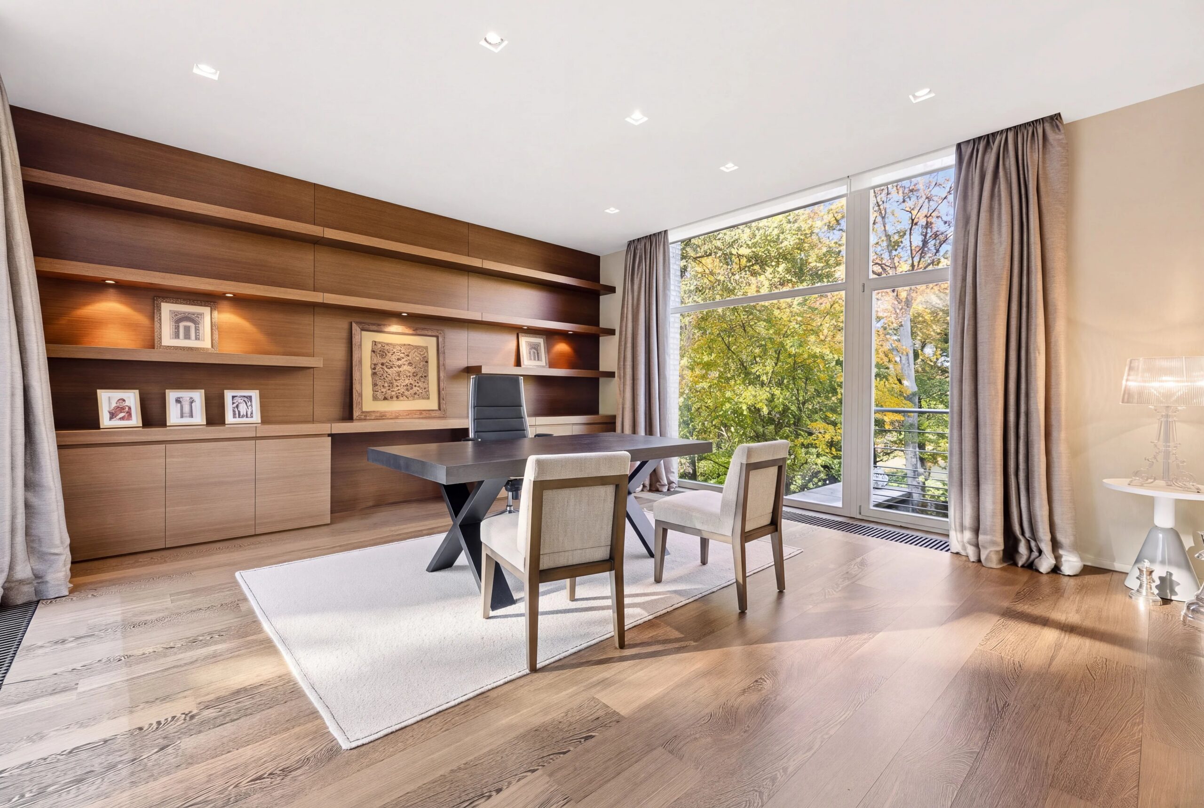
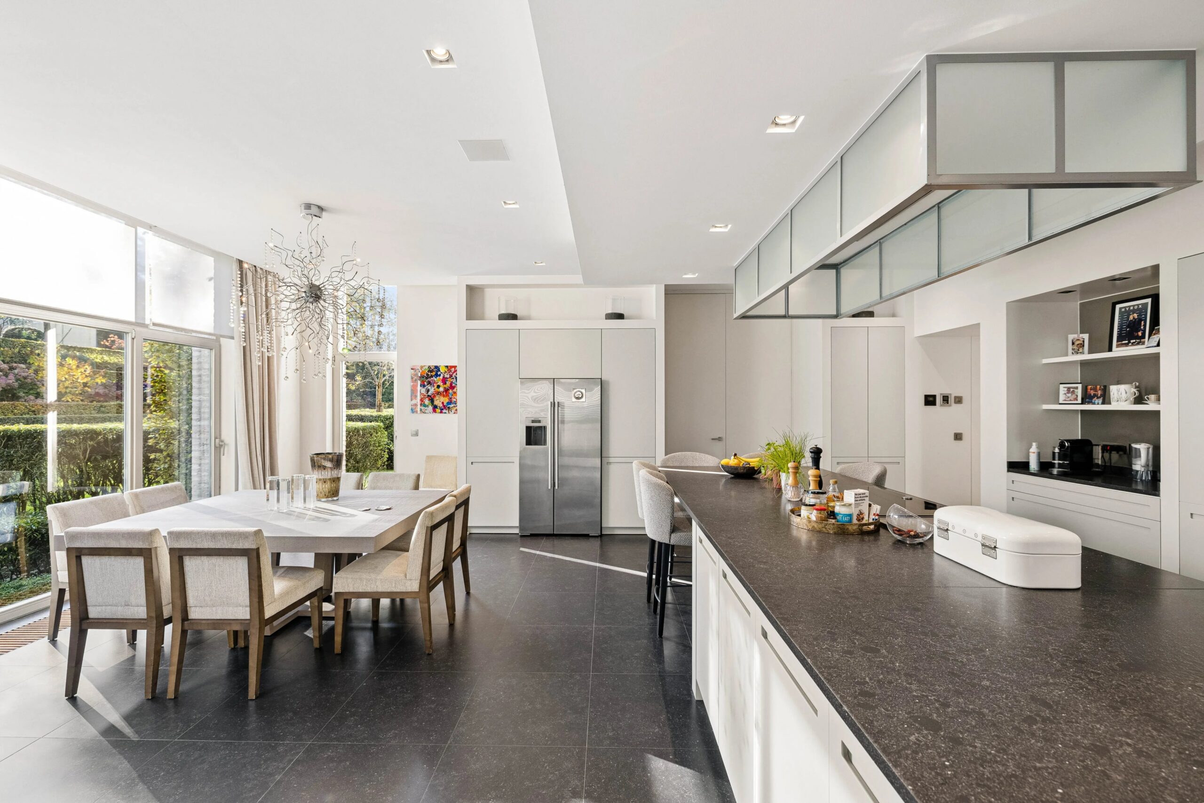
Spread over three levels, the living spaces reveal generous volumes: large entrance hall, living room with open fireplace and access to terraces, dining room, fully equipped kitchen with breakfast area, double pantries, and cold room. A TV room and an office complete the reception areas.

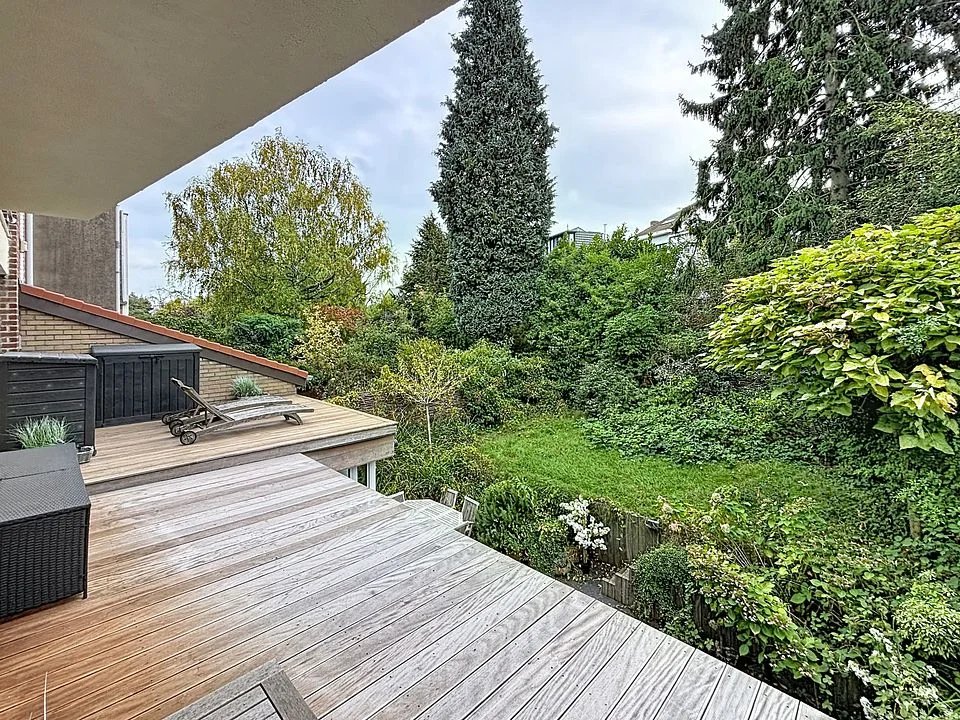
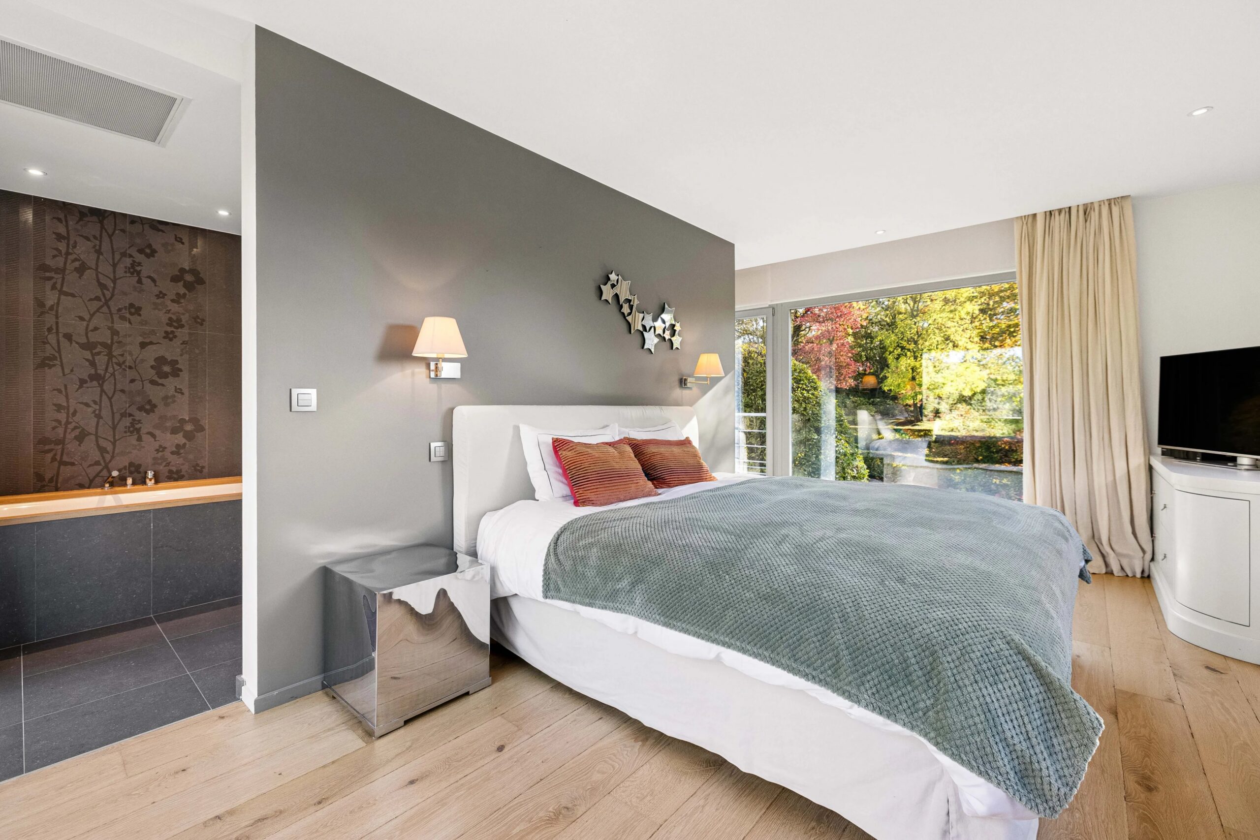
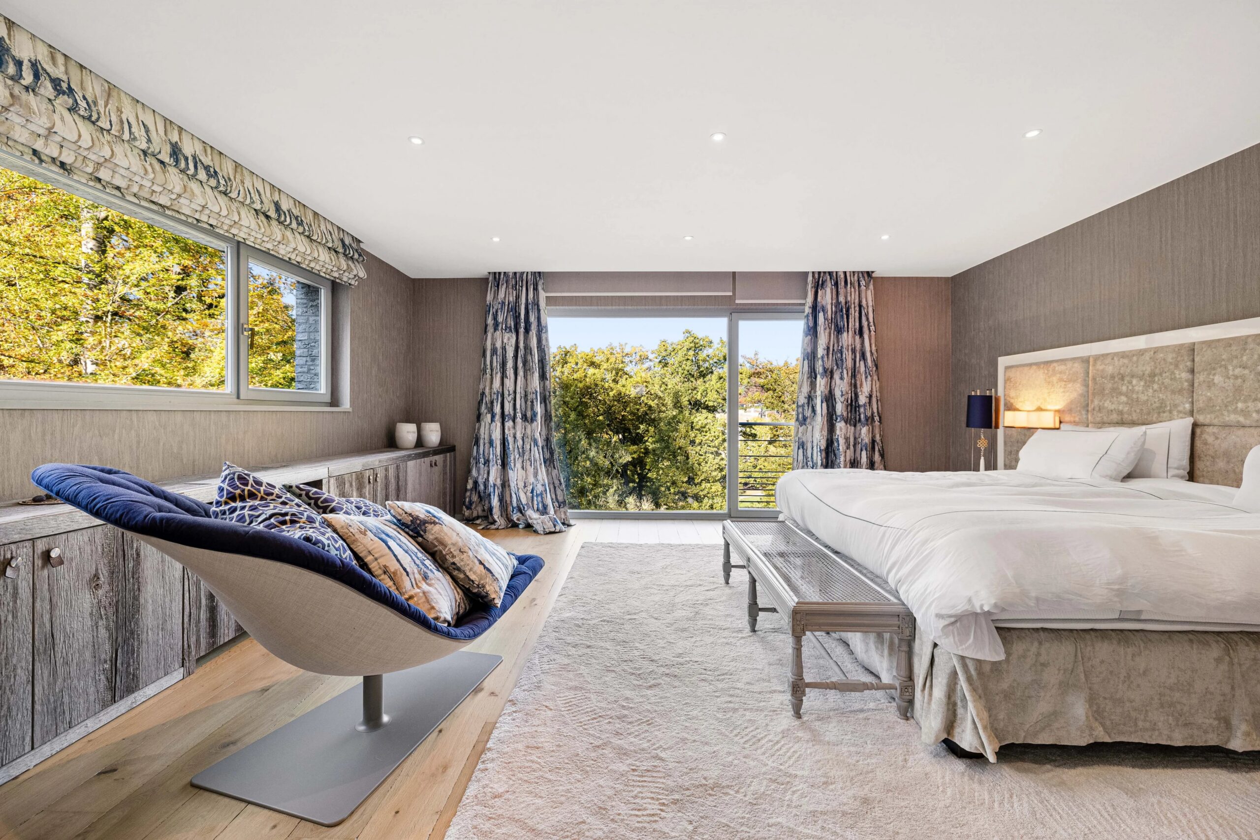
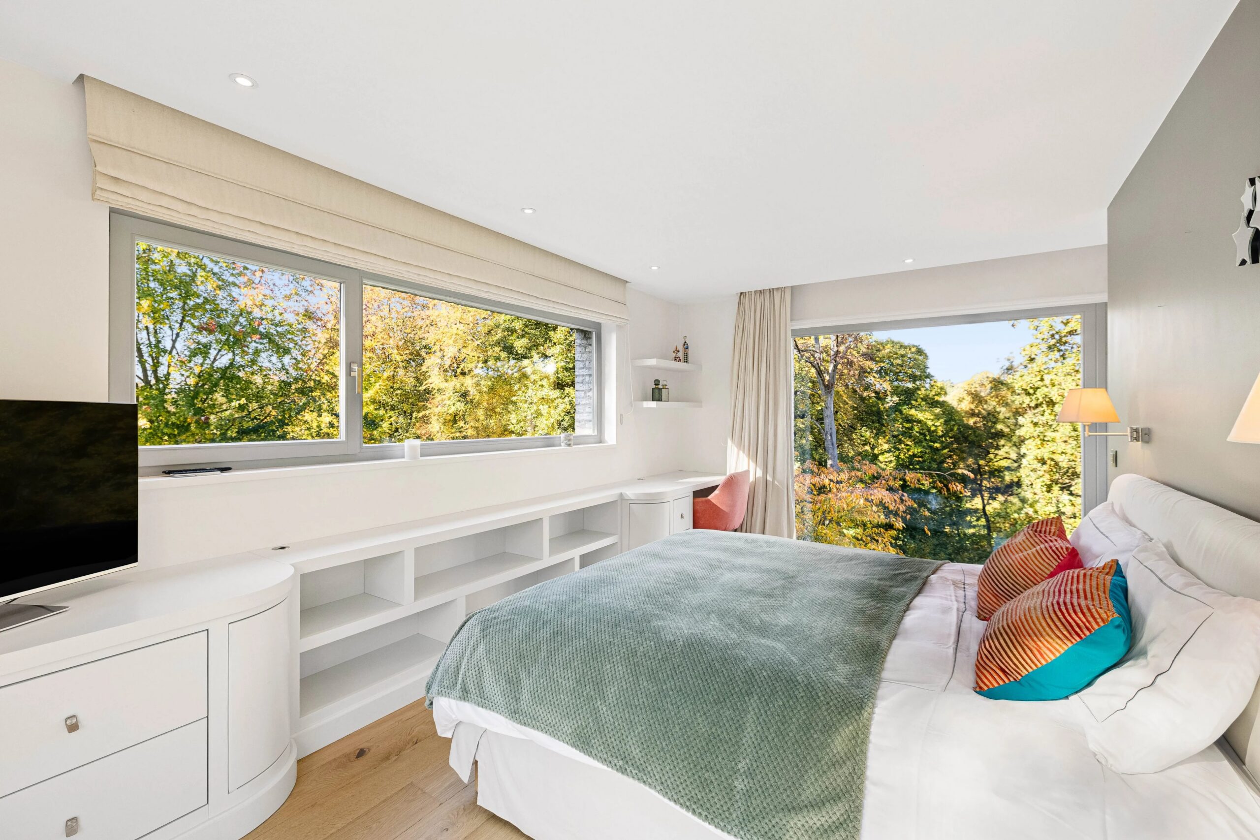
The upper floor houses a master suite with lounge, dressing room, and bathroom, as well as three other bedrooms each with their own bathroom, some extended by a terrace.

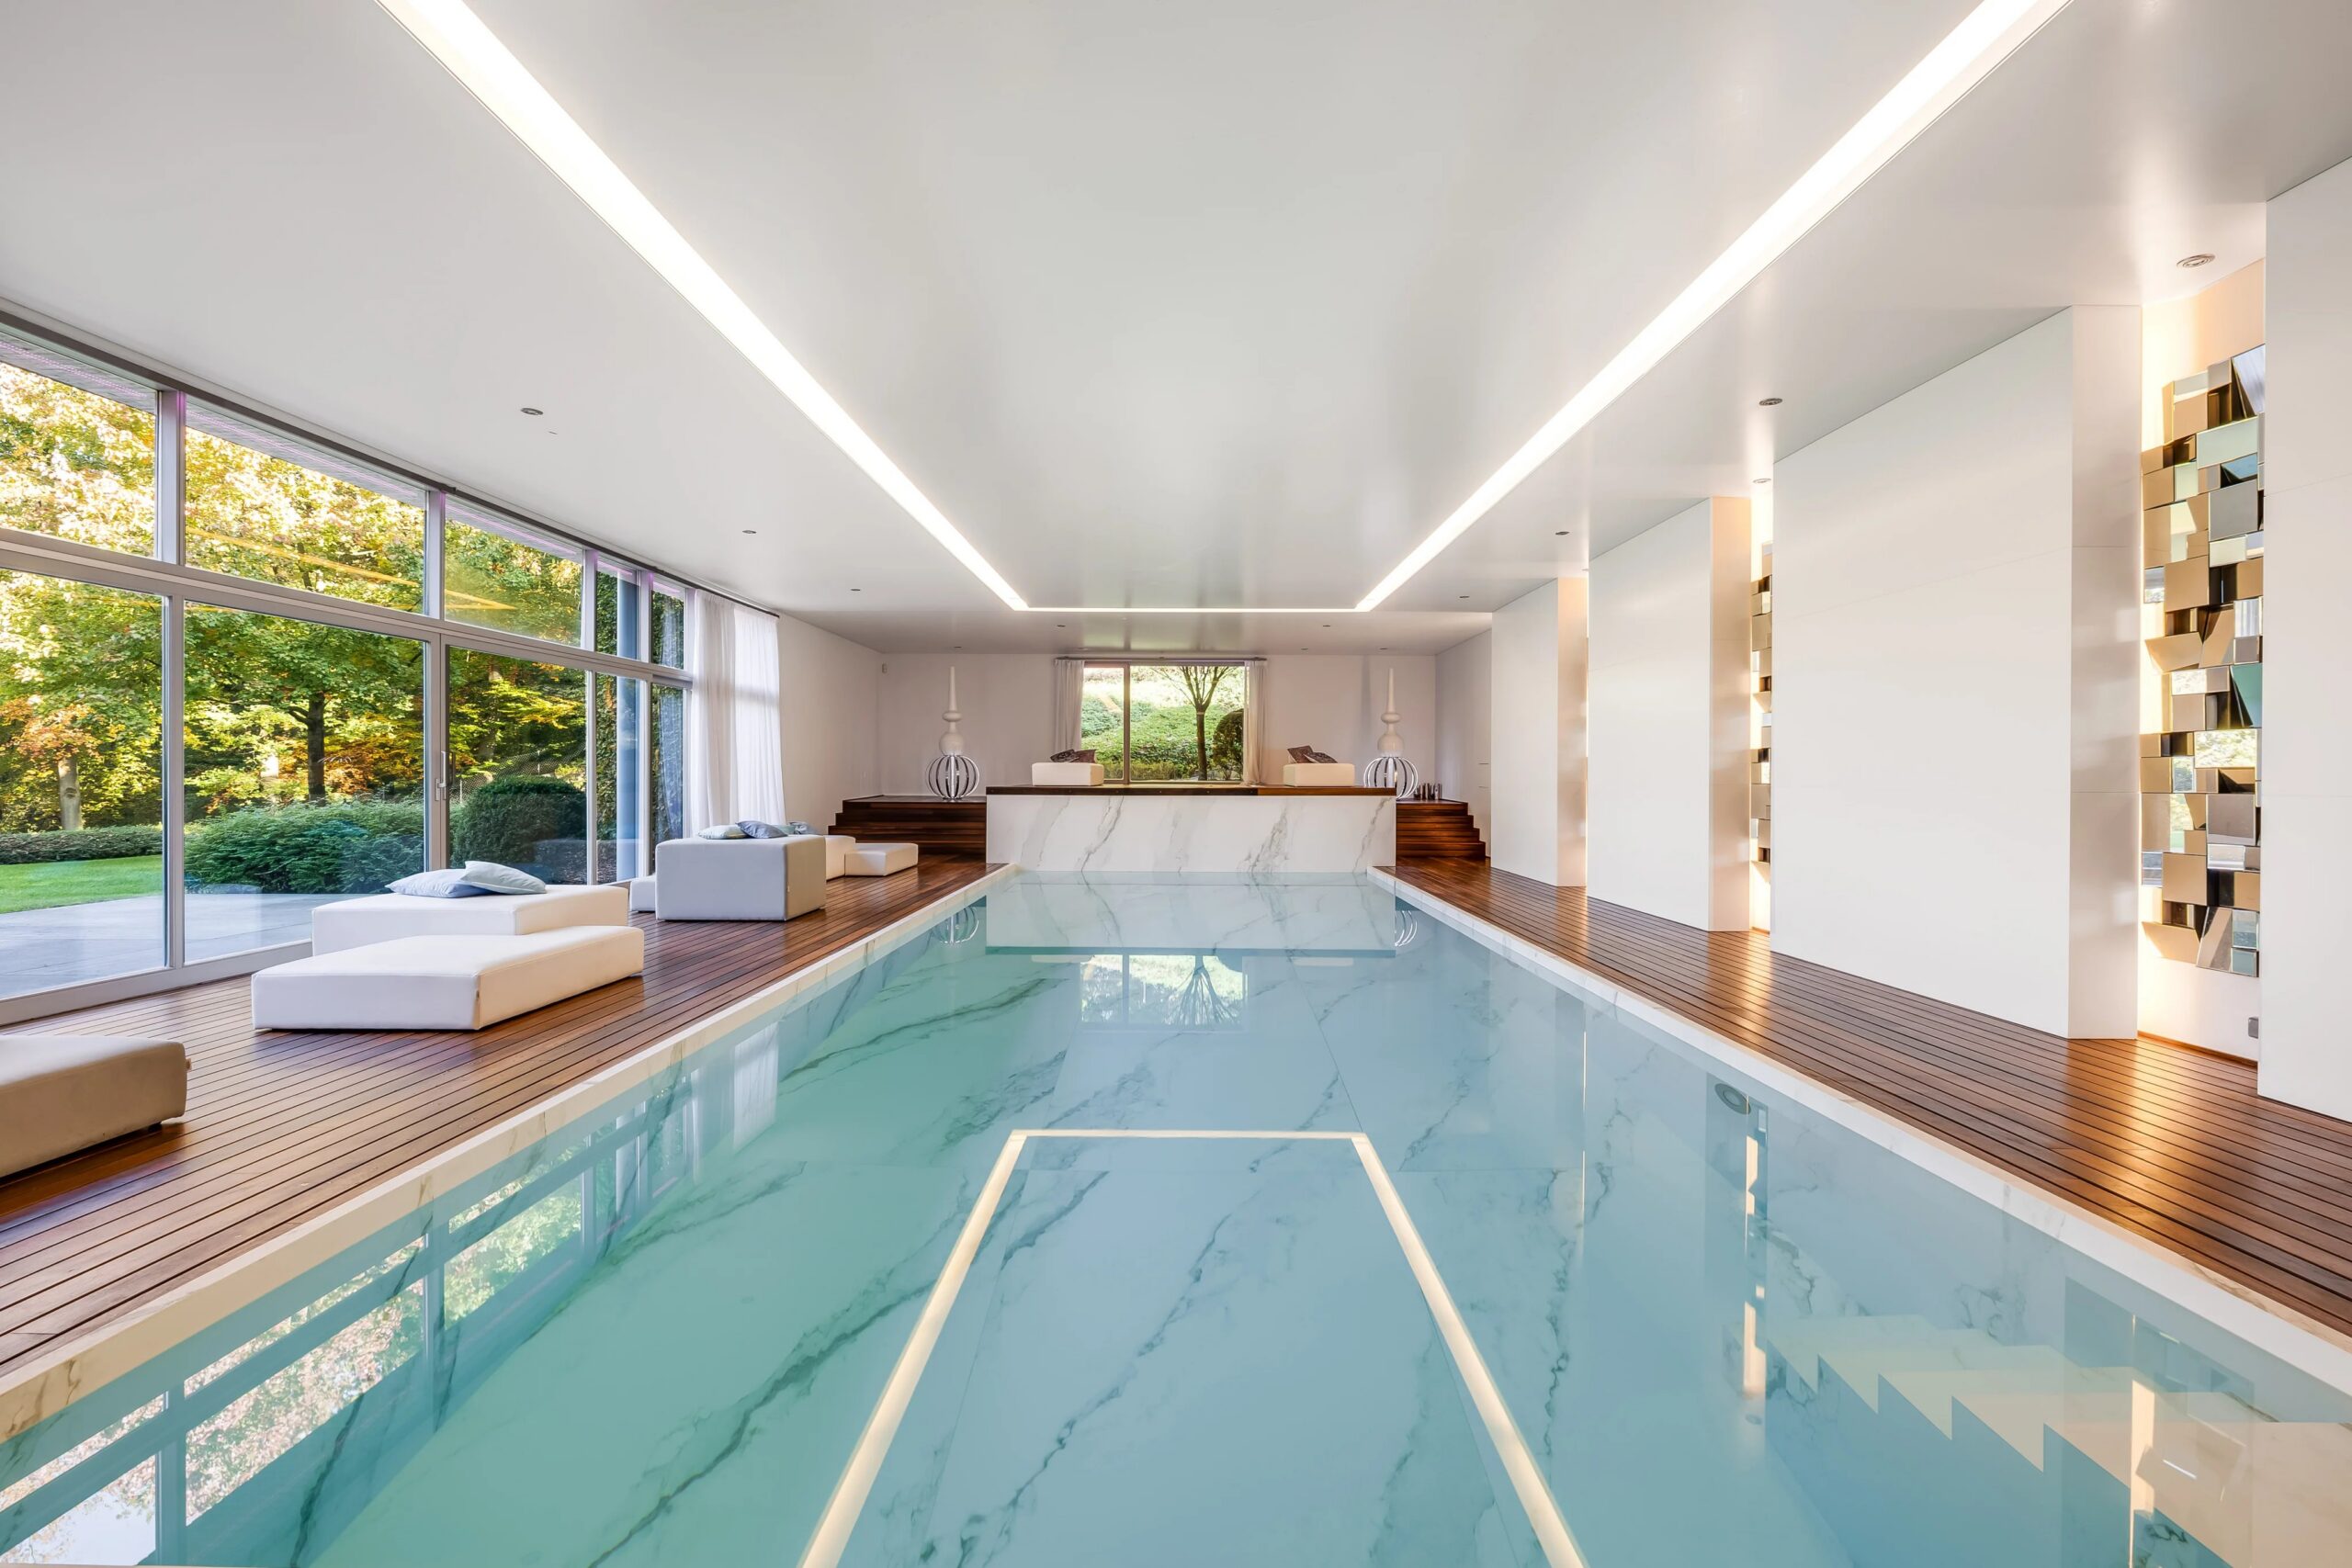
Open to the garden, the lower level is dedicated to wellness with indoor pool, jacuzzi, gym, playroom, locker room, and numerous cellars, including a wine cellar. A second volume houses a six-car garage as well as an independent studio with kitchen, shower room, and terrace.nn8-person elevator, home automation, alarm with video surveillance, air conditioning, gas heating, and EPC C. A privileged address combining remarkable architecture, generous volumes, and a lifestyle in the heart of an exclusive environment, just minutes from the E411 and shops.

Property information

Reference87593816
TypeHouse
Price6 450 000 €
Surface area1283 m²
Total surface area0 m²
Rooms0
Bedrooms6
Bathrooms6
Postal code1390
CityGrez-Doiceau
RegionBrabant Wallon
CountryBE
ConditionExcellent condition
StandardUltra luxury
Facades4
Levels3
Heating systemUnderfloor
Heating typeGas
Hot waterBoiler
Waste waterTreatment plant
AvailabilityFree

Services

Water softener, Air-conditioning, Electric car terminal, Fireplace, Home automation, Double glazing, Sliding windows, Window shade, Connected thermostat, Crawl space, Irrigation sprinkler, Barbecue, Fence, Outdoor lighting, Lift, Alarm system, Safe, Intercom, Electric gate, Security door, Video security, Videophone, Swimming pool, Fitness

Nearby amenities

Highway, Bus, Town centre, Movies, Shops, Nursery, Primary school, Secondary school, Day care, Golf, Doctor, On main road, Sport center, Supermarket, Tennis

Orientations

North-west

Detailed surface areas

  • 2 x Living-room
  • Dining room
  • Equipped kitchen
  • 6 x Bedroom
  • 6 x Bathroom
  • Laundry room
  • Office
  • Exercise room
  • Indoor swimming pool
  • 6 x Outdoor parking
  • 6 x Garage
  • Land (13154 m²)

Regulations

  • PEB unique code
    20221116030958 (16/11/2026)
  • PEB
    C
  • Specific primary energy consumption
    C (183 kWh/m².an)
  • Cadastral income
    17 037 €
  • Possibility of connecting : Water / Gas / Electricity
    Yes
  • Property tax
    15 674 €

Contact us for more information

The information collected is necessary for the processing of your request by BARNES. You may consult our Data Protection Charter by clicking on this link. At any time, you have the right to access, modify, and delete your personal data.

Barnes Brussels-Brabant
Avenue Louise 404a
1050 Brussels - Belgium
+32 2 880 15 15
Company number BE 0554963922

Property owners,
estimate your property!

Do you have a property to sell? Contact our consultants for a thorough and detailed valuation.

Estimate my property

Similar properties