Barnes Brussels - Brabant
ETTERBEEK – REAL ESTATE COMPLEX OF TWO HOUSES IN MONTGOMERY

ETTERBEEK – REAL ESTATE COMPLEX OF TWO HOUSES IN MONTGOMERY

2 795 000 €
Etterbeek
1051 m² • 14 Bedrooms • 9 Bathrooms
REF: 87505107

ETTERBEEK – REAL ESTATE COMPLEX OF TWO HOUSES IN MONTGOMERY

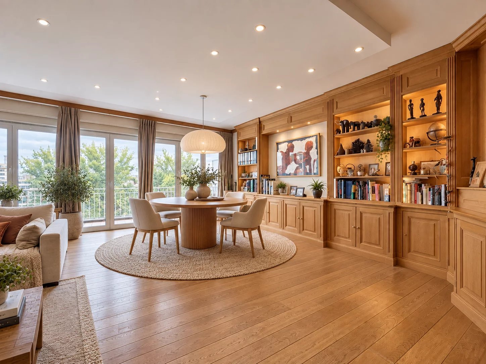
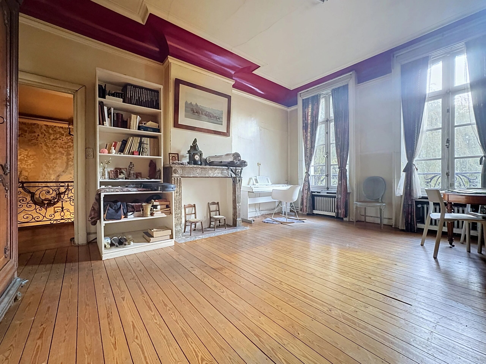
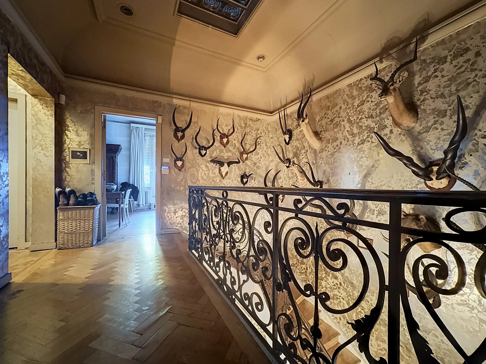
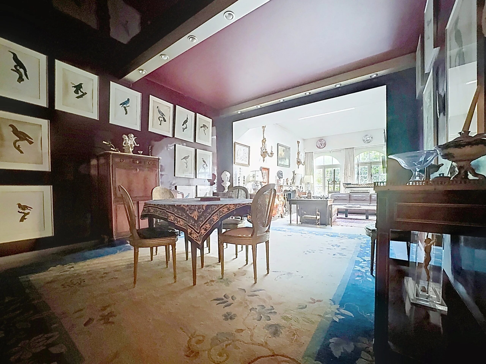
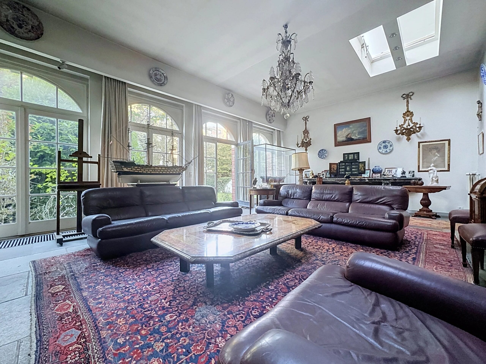
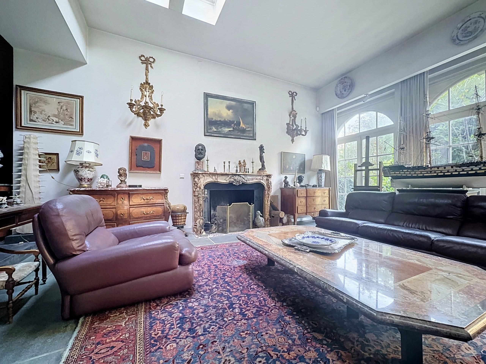
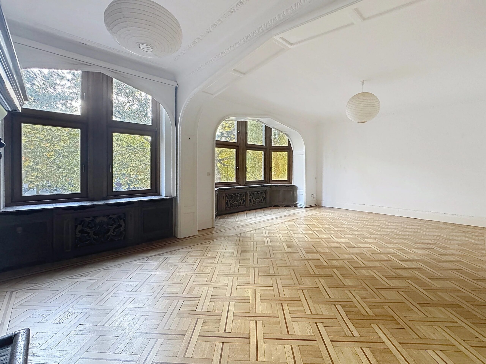
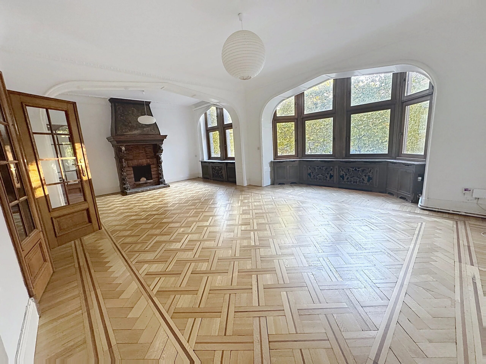
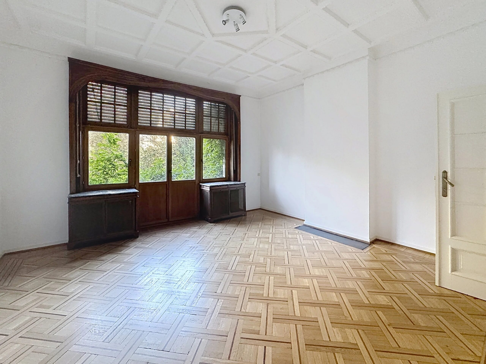
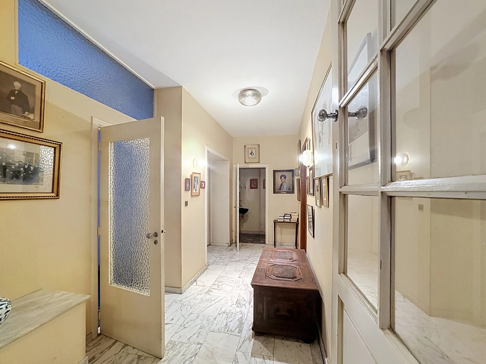
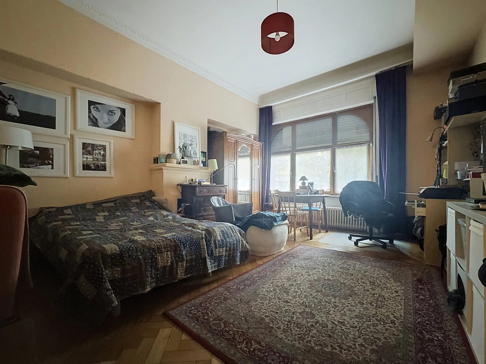
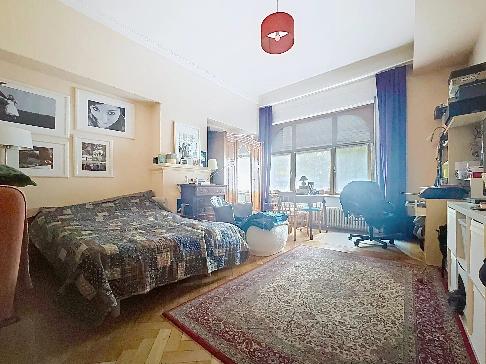
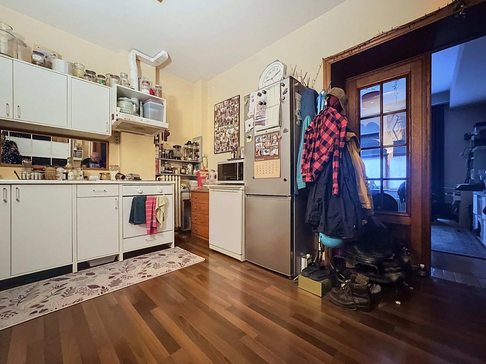
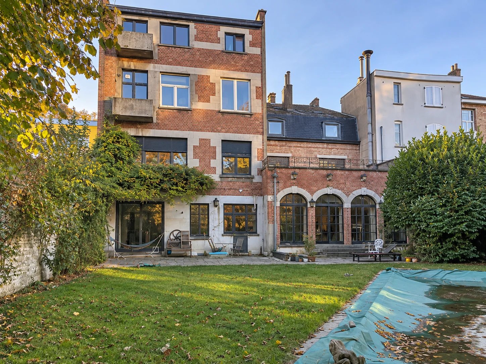
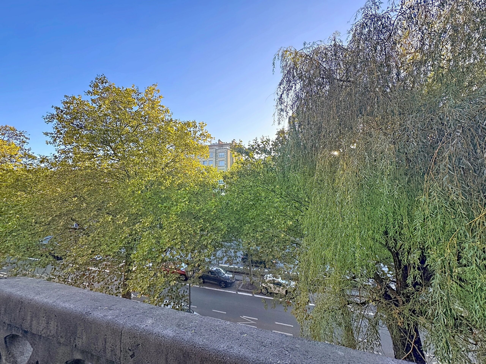
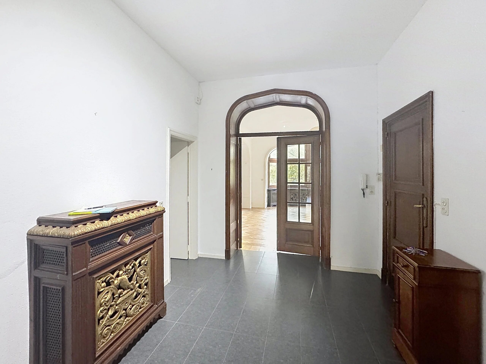
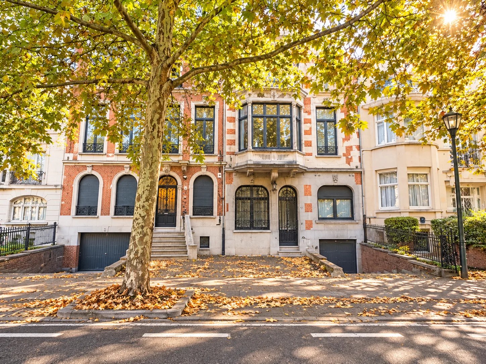
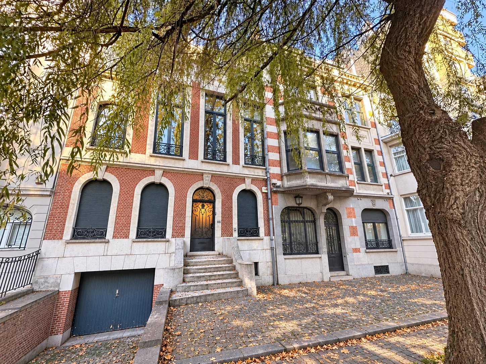
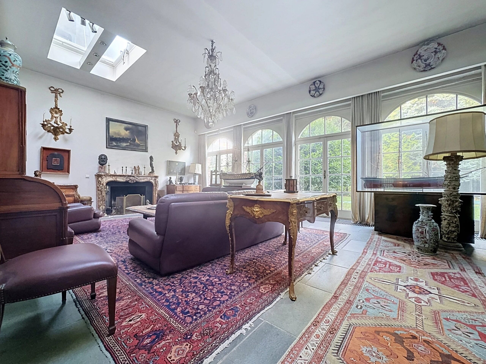
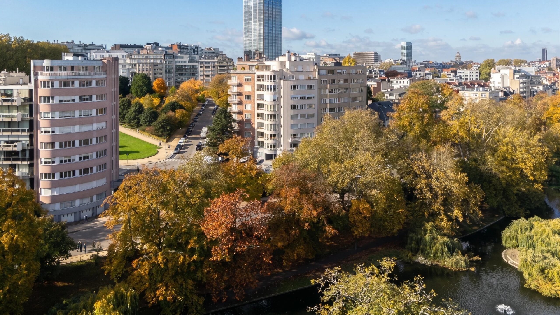
CHARACTERISTIC REAL ESTATE COMPLEXnBOULEVARD SAINT-MICHEL – MONTGOMERY / BOILEAU – ETTERBEEKnnLocated in the sought-after Montgomery-Boileau district, this real estate complex dating from 1923, consisting of two adjoining houses, is offered for sale.

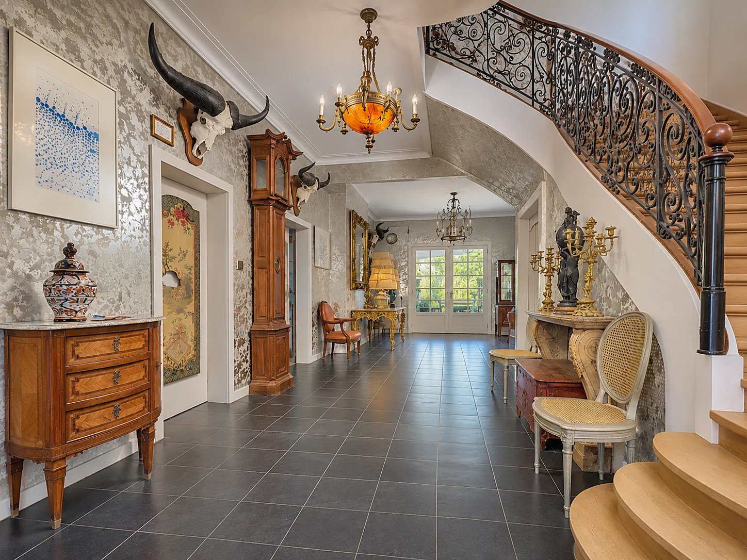
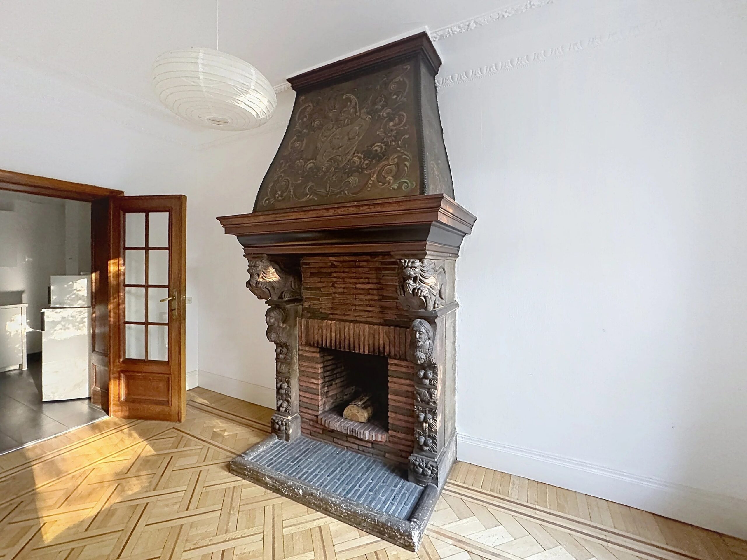
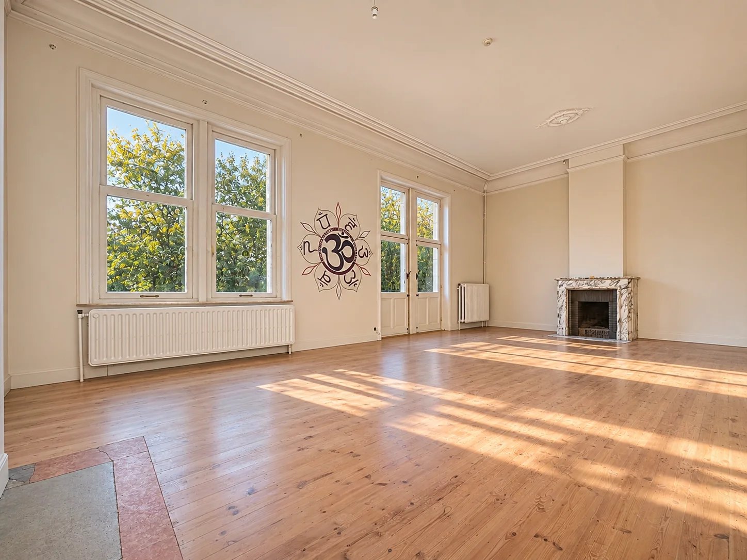
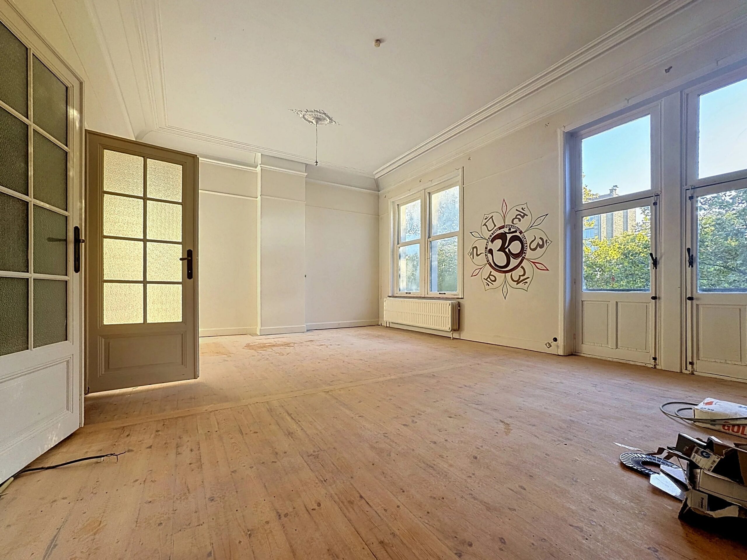
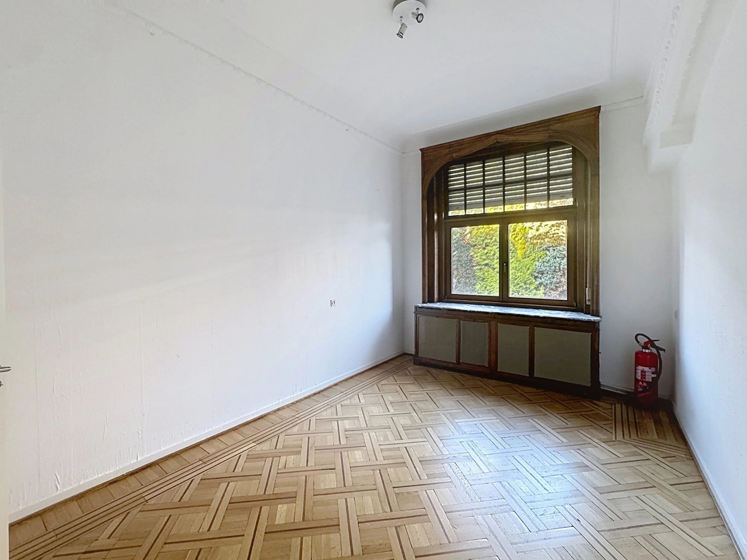
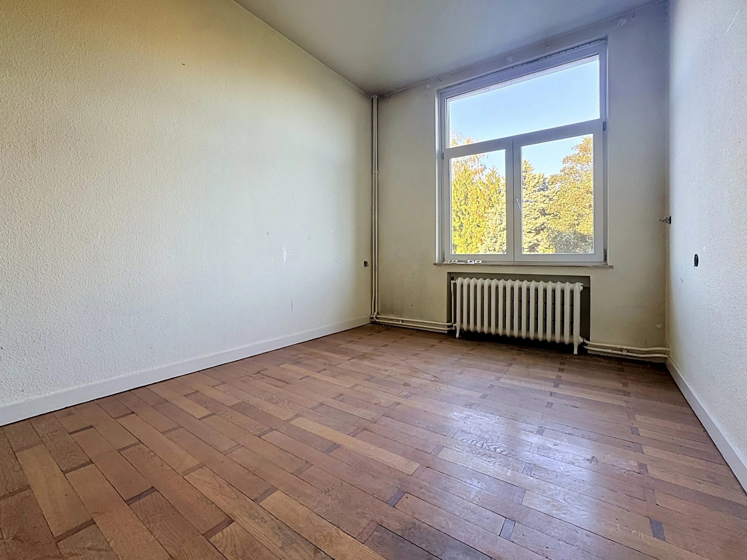
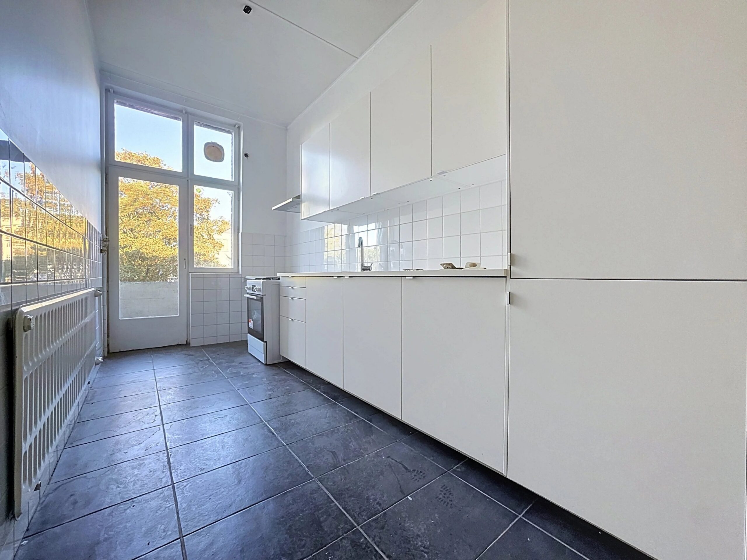
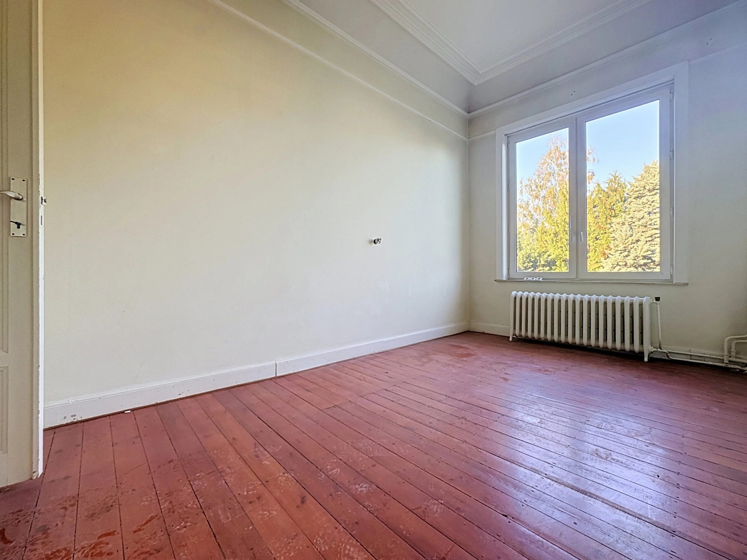
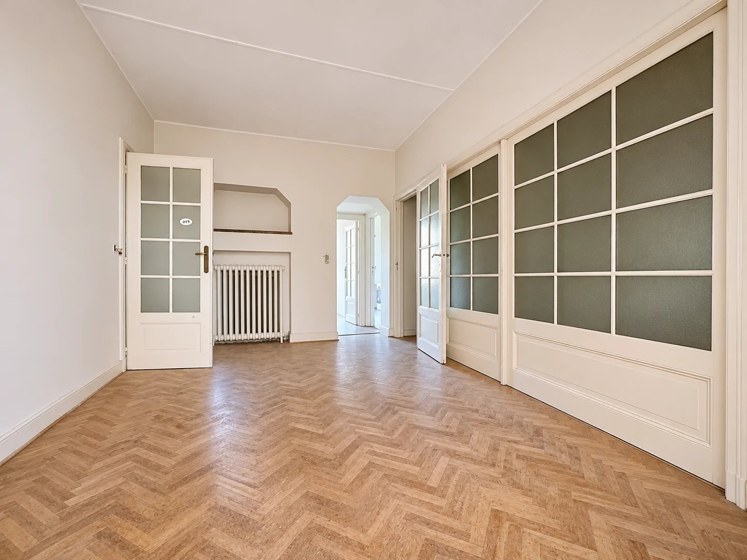
Offering large volumes, characterful architecture and numerous development possibilities, this property represents a rare opportunity for an investor or buyer wishing to carry out a renovation and real estate enhancement project in the heart of Etterbeek.

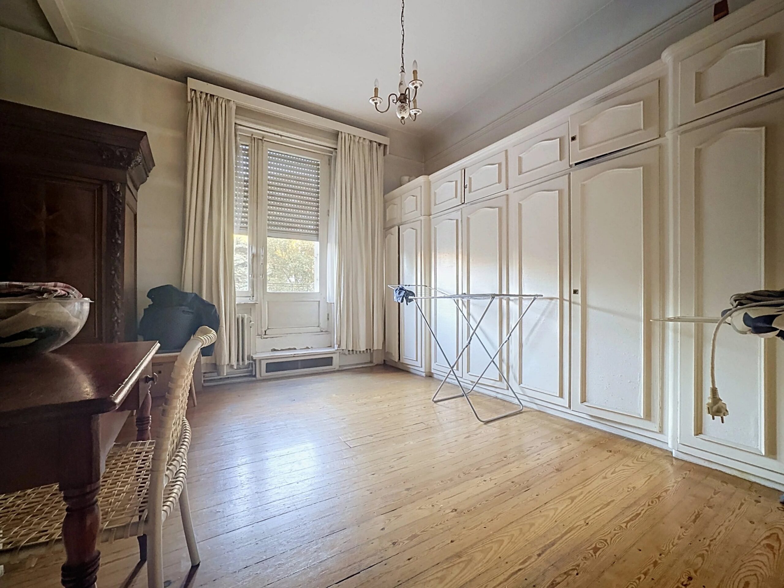
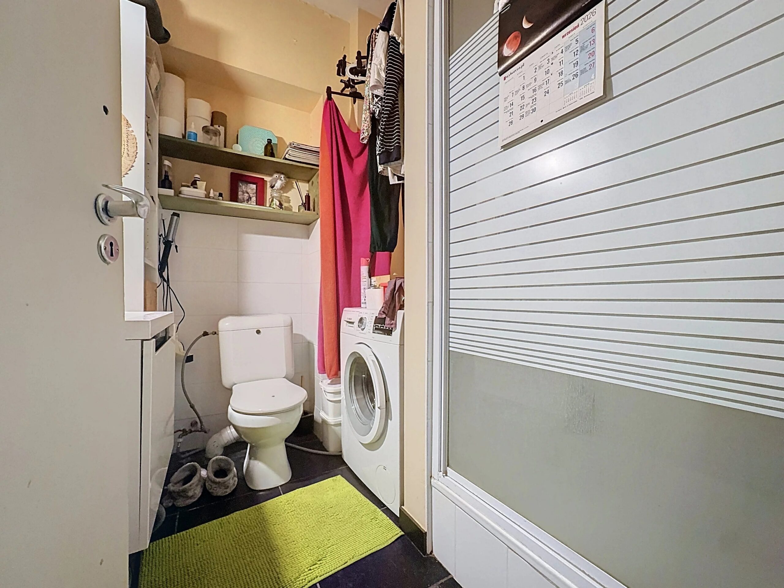
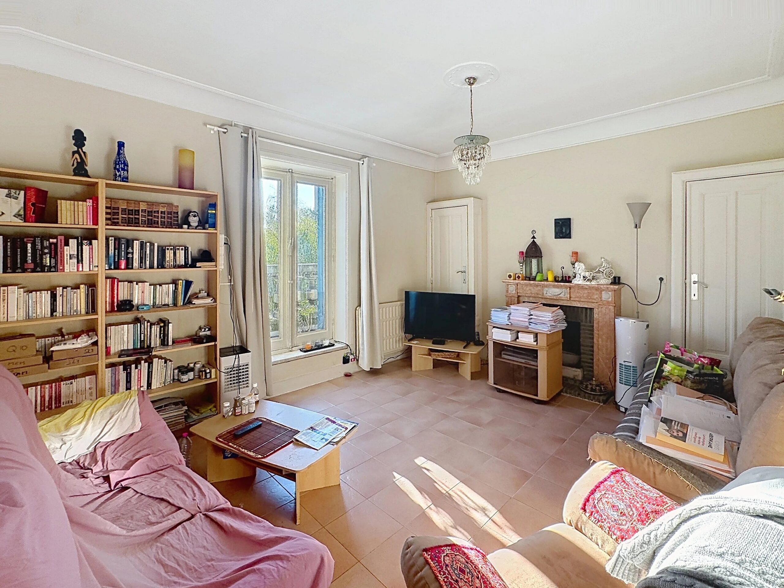
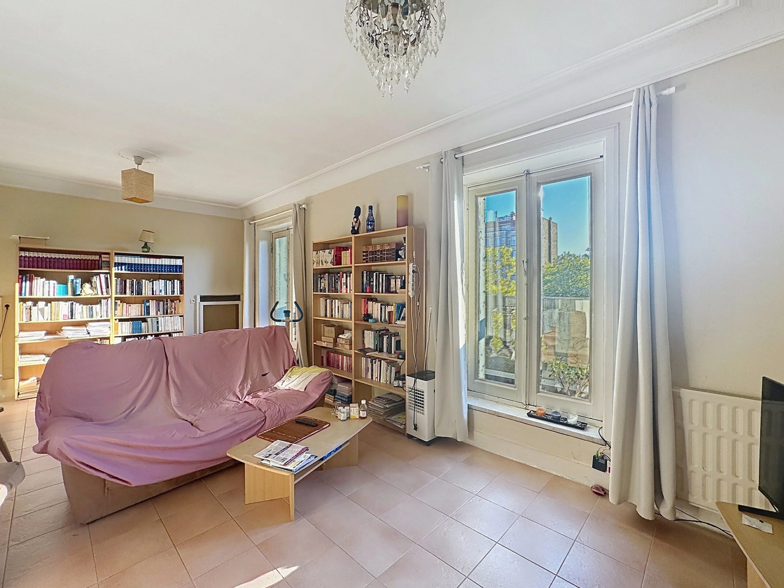
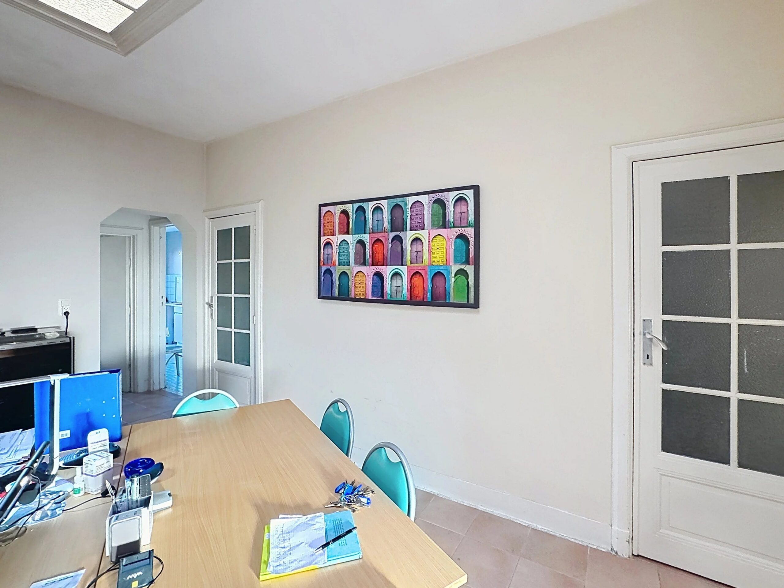
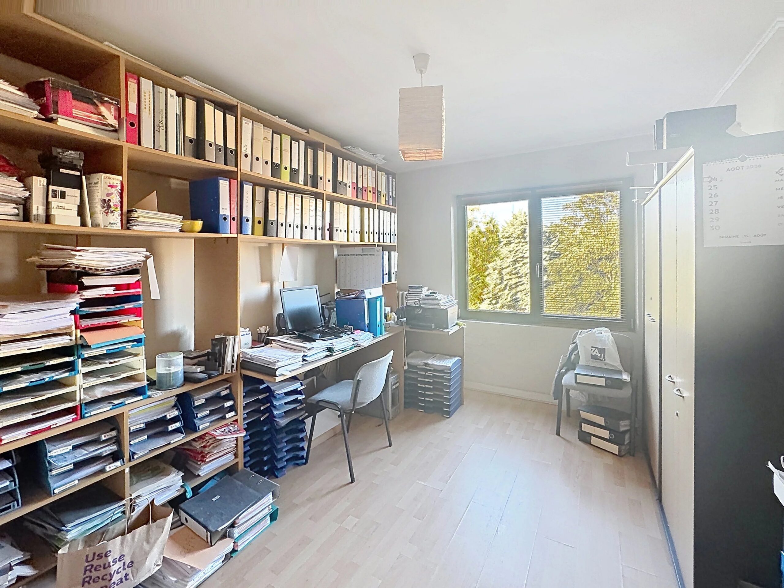
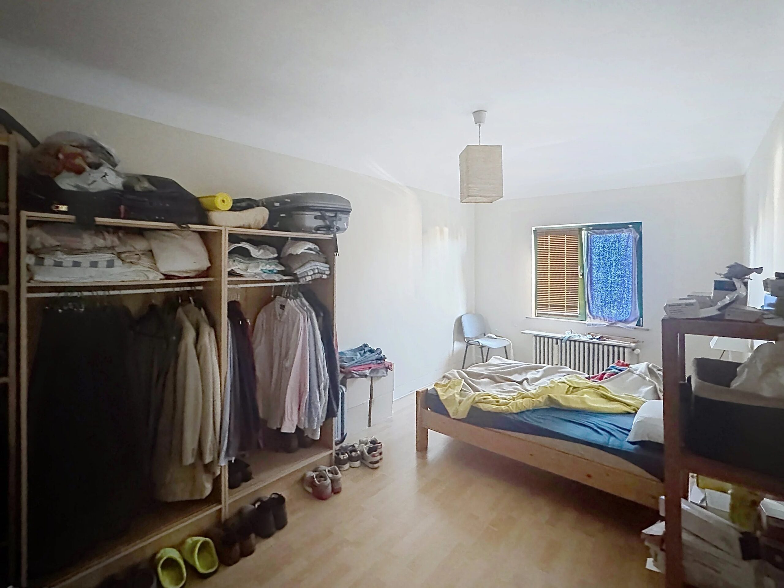
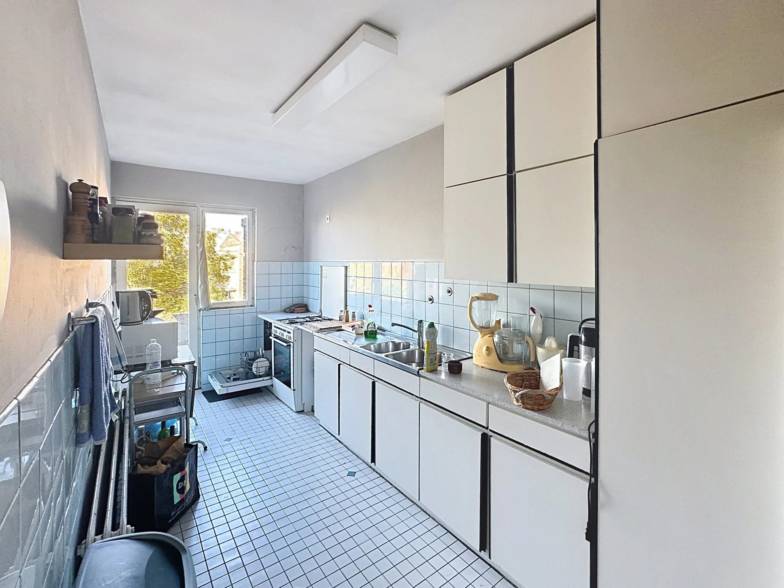
COMPOSITION OF THE COMPLEXnHOUSE 1 – CURRENTLY DEVELOPED INTO 4 APARTMENTS – Total gross area PEB: ± 459 m²
Ground floor: ± 47 m² | 1st floor: ± 143 m² | 2nd floor: ± 141 m² | 3rd floor: ± 128 m²

HOUSE 2 – SINGLE-FAMILY HOUSEnArea: ± 592 m². Includes a garage and offers additional development potential.

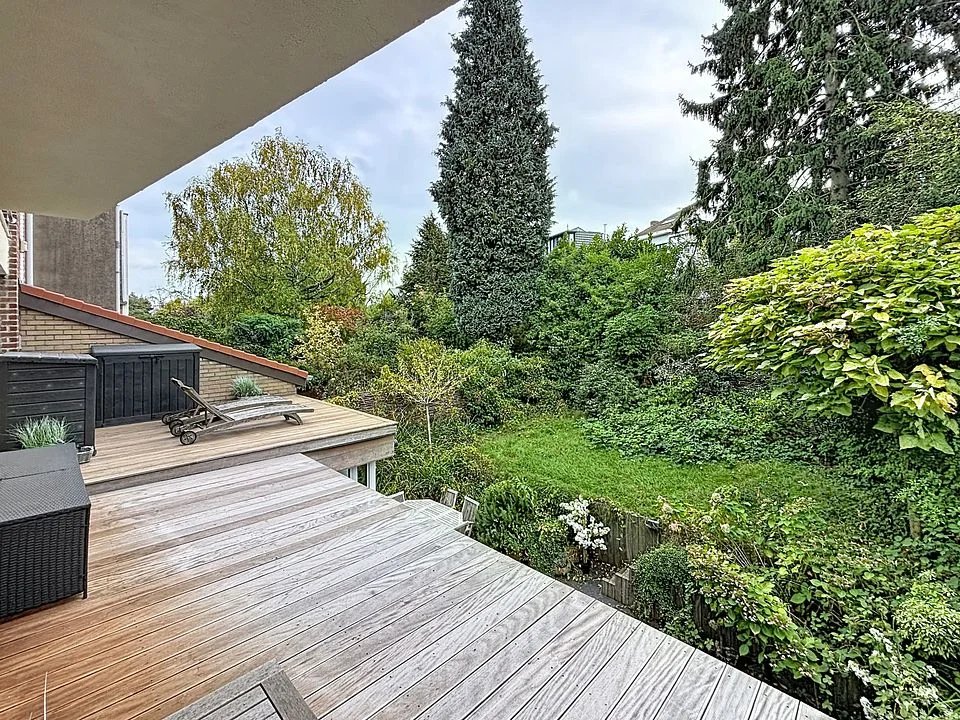
OUTSIDEnShared garden for both properties and a swimming pool.

URBAN PLANNING SITUATIONnAccording to information provided by the Municipality, the two houses are legally recognized as single-family houses. The current division into several dwellings as well as certain building modifications have not been subject to the required planning permits. Regularization will have to be considered. Urban planning information is available upon request.

Property information

Reference87505107
TypeBuilding
Price2 795 000 €
Surface area1051 m²
Total surface area1051 m²
Rooms35
Bedrooms14
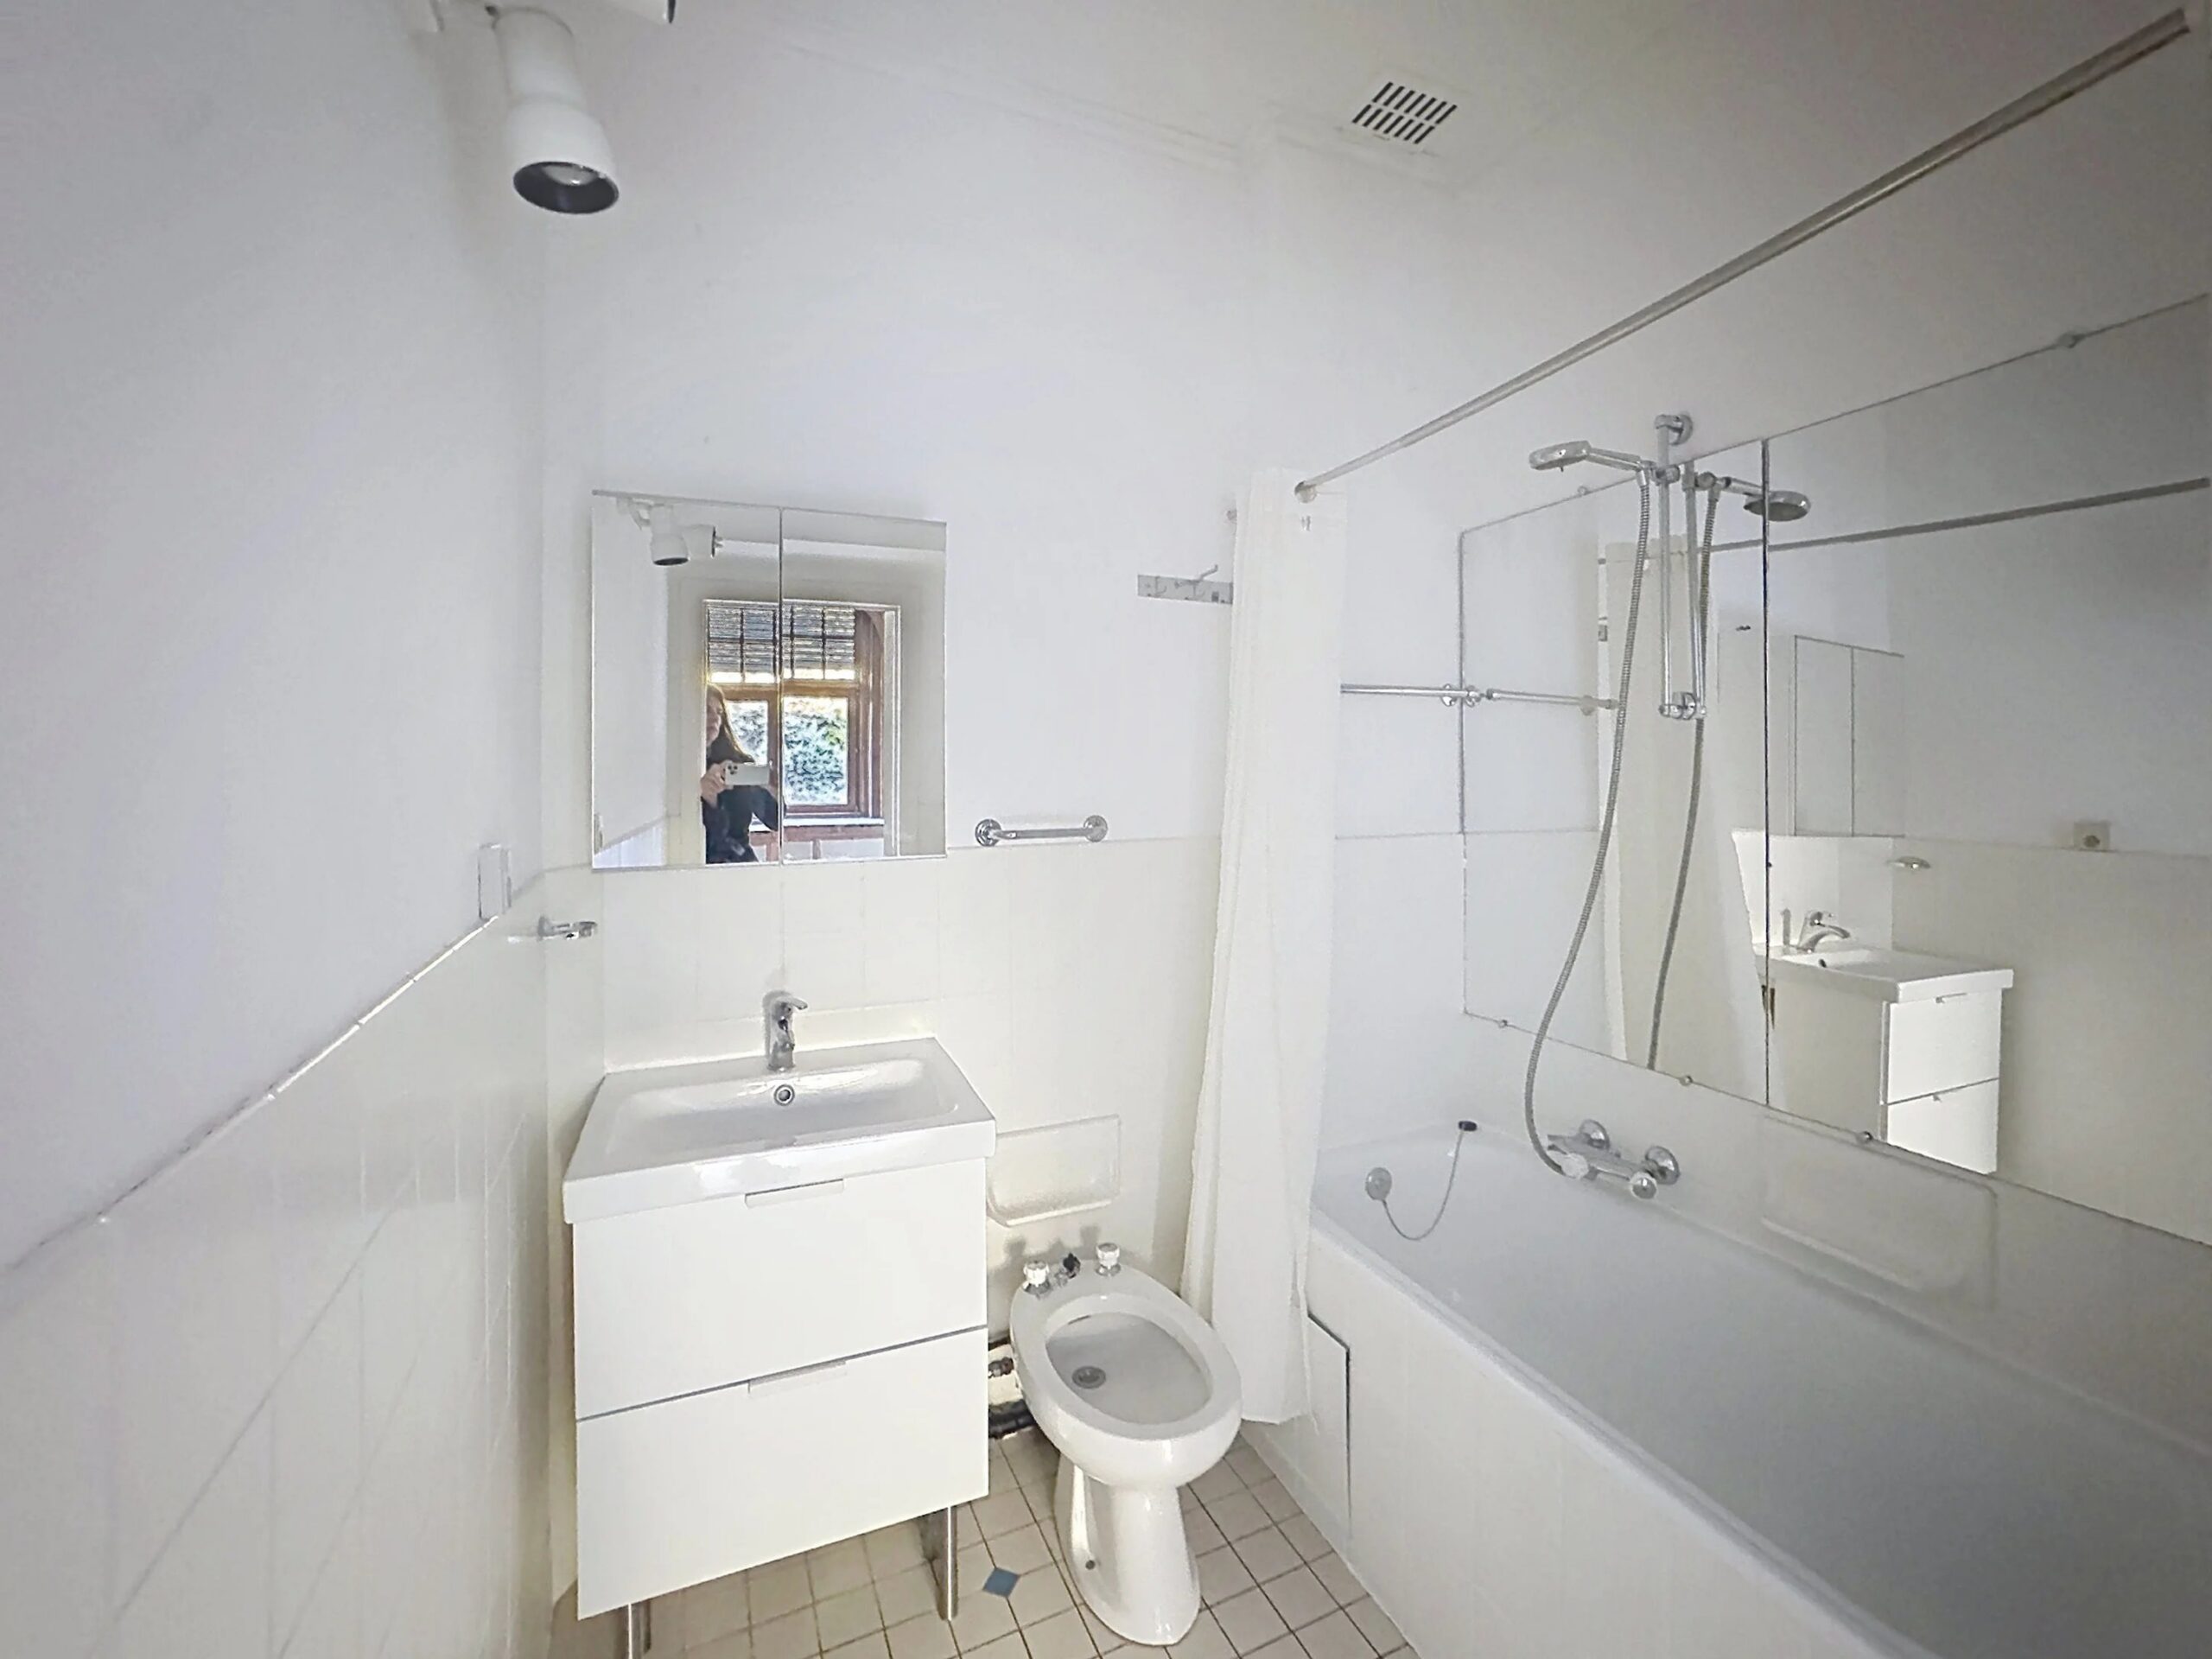
Bathrooms9
AddressBOULEVARD SAINT-MICHEL
Address complement89-93
Postal code1040
CityEtterbeek
RegionBruxelles-Capitale
CountryBE
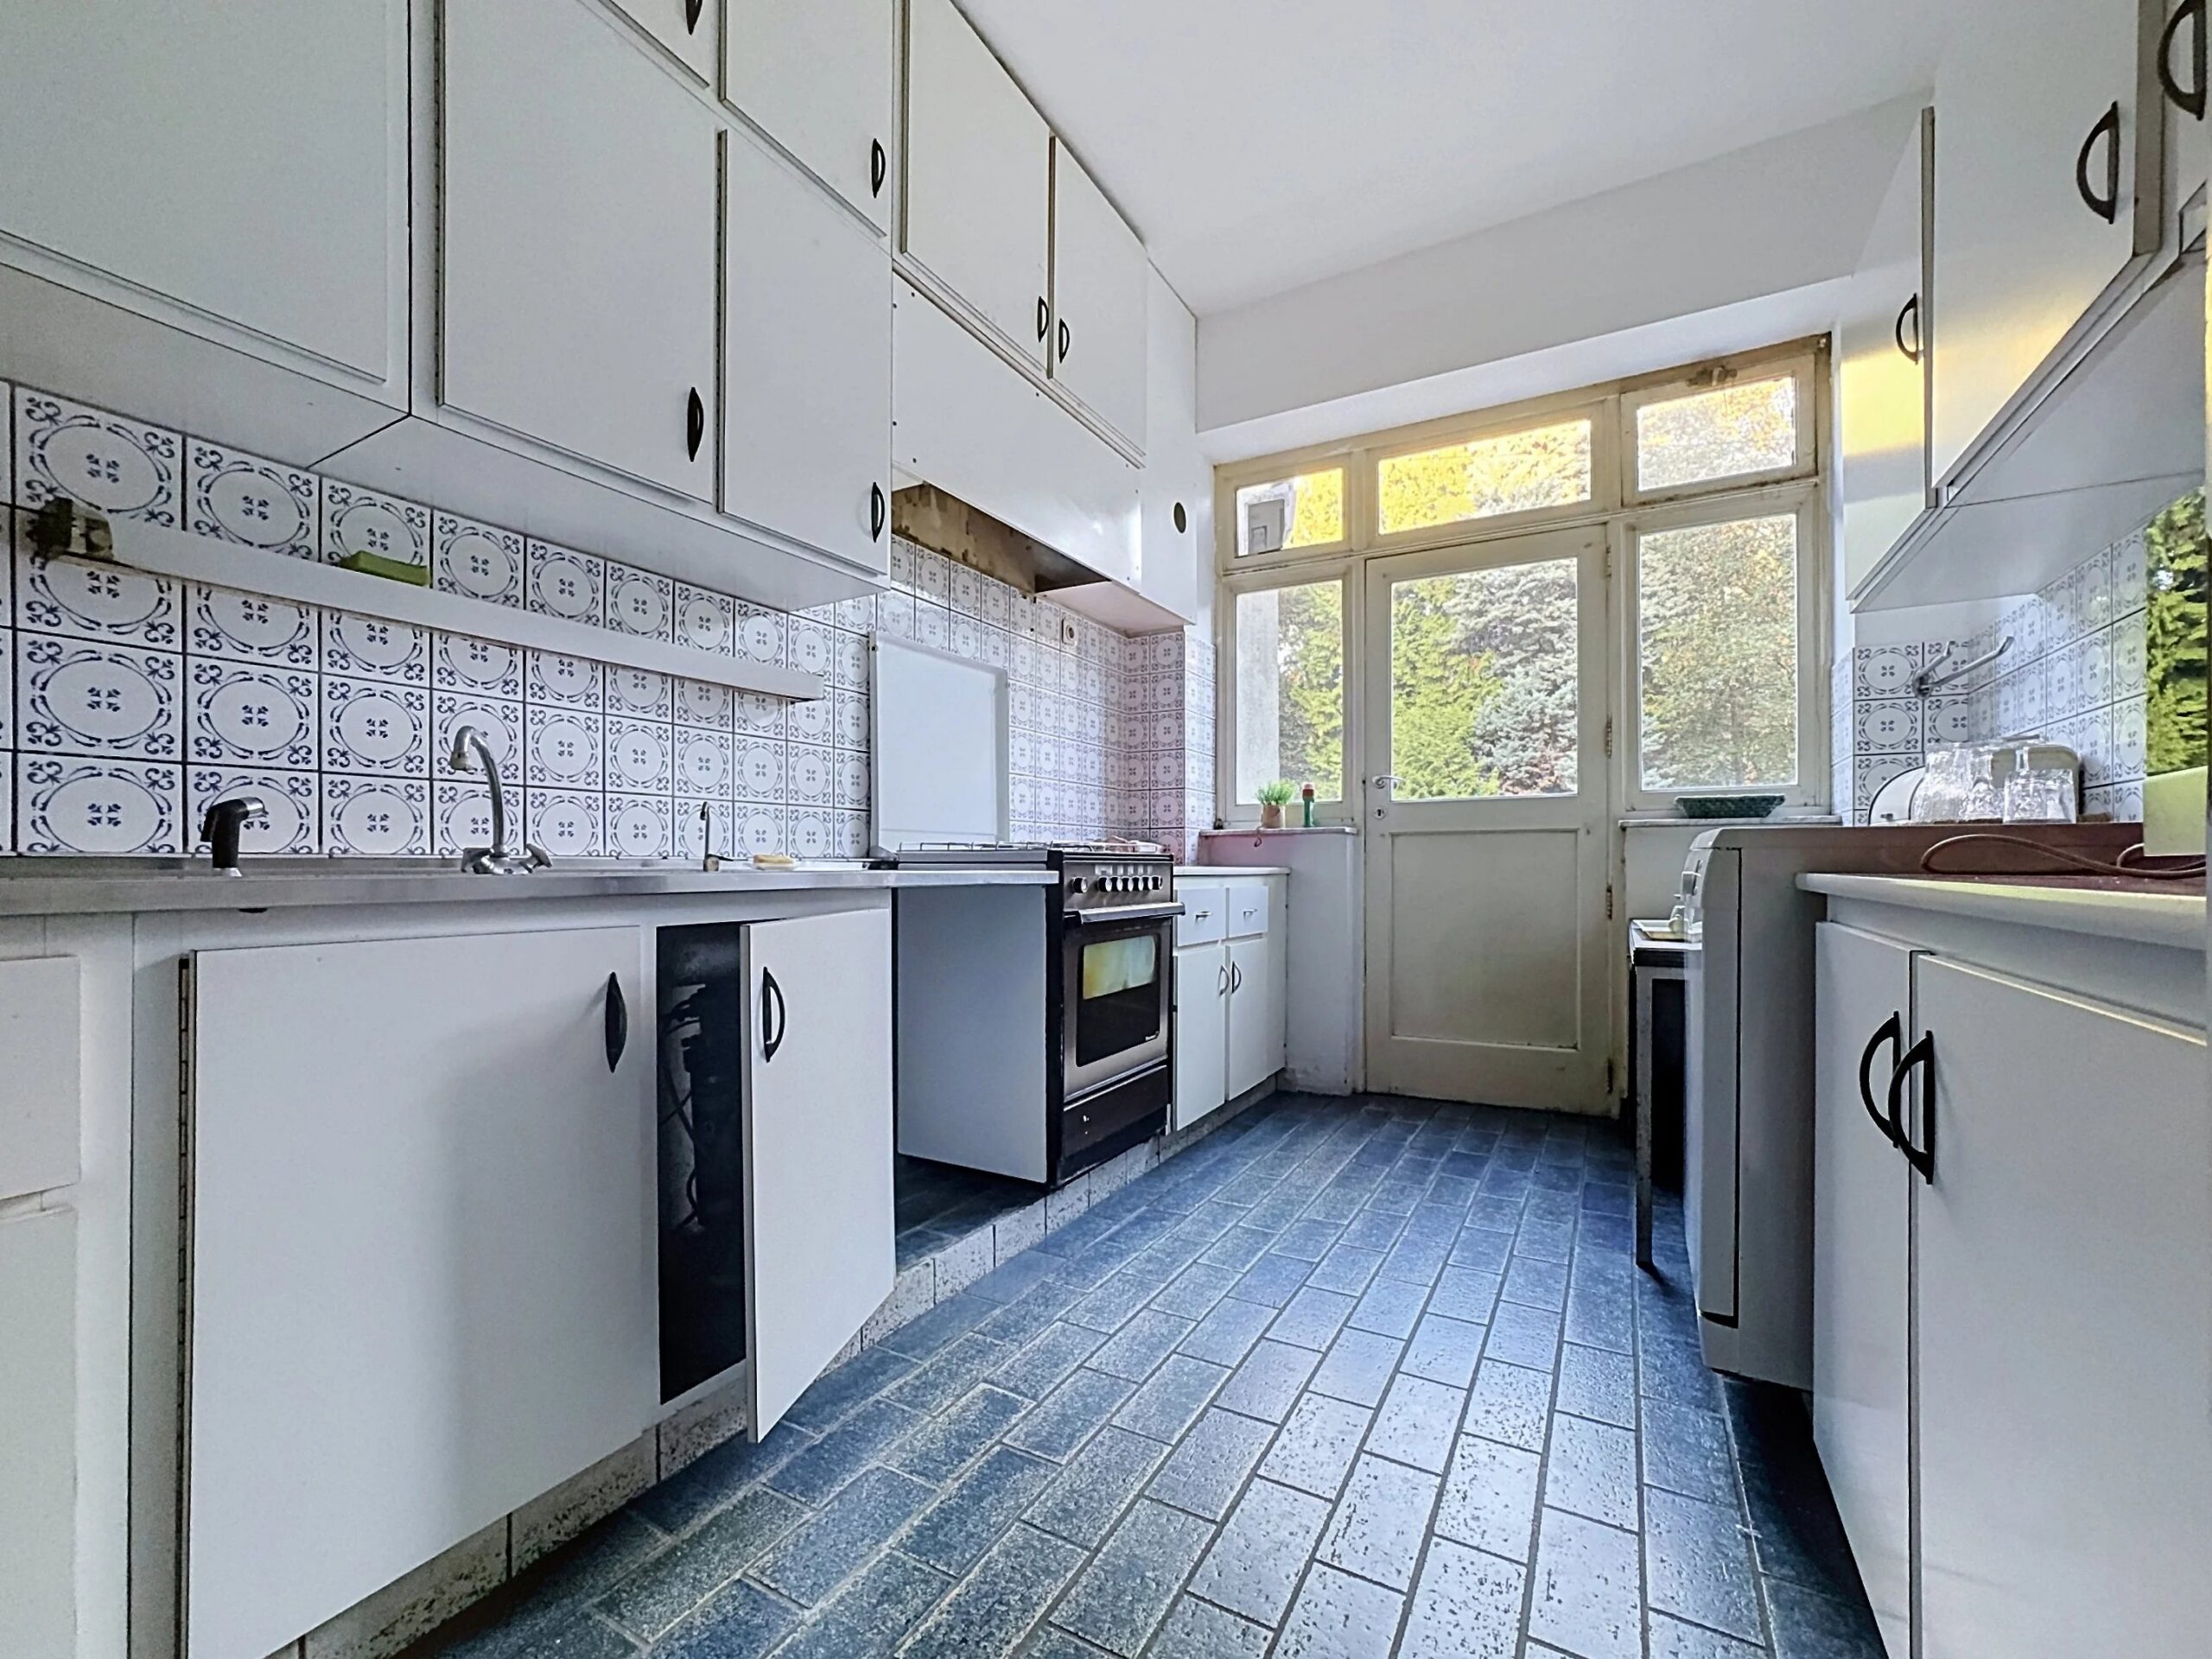
ConditionTo renovate
Facades2
Levels4
Building floors3
Heating systemCentral
Hot waterBoiler
Waste waterMain drainage
TagsRental investment

Services

Fireplace, Lift, Swimming pool, PVC window, Disabled access, Double glazing

Nearby amenities

Bus, Shops, Secondary school, Metro, Tennis, Train station, Park, University

Orientations

West

Detailed surface areas

  • 14 x Bedroom
  • 9 x Bathroom
  • Garden (535 m²)
  • Terrace (40 m²)
  • 2 x Garage

Regulations

  • PEB unique code
    20261110-0000772399-01-9
  • PEB
    G
  • Specific primary energy consumption
    G (376 kWh/m².an)
  • Certificate: Oil tank conformity
    Not applicable
  • Certificate : Electric installation conformity
    No
  • Planning permit obtained
    Yes
  • Flood risks
    No
  • Property tax
    70 009 €
  • VAT applicable
    Not applicable
  • Possibility of connecting : Water / Gas / Electricity
    Yes
  • Recovery claim on the property
    Not applicable
  • Judicial or administrative measure
    no

Contact us for more information

The information collected is necessary for the processing of your request by BARNES. You may consult our Data Protection Charter by clicking on this link. At any time, you have the right to access, modify, and delete your personal data.

Barnes Brussels-Brabant
Avenue Louise 404a
1050 Brussels - Belgium
+32 2 880 15 15
Company number BE 0554963922

Property owners,
estimate your property!

Do you have a property to sell? Contact our consultants for a thorough and detailed valuation.

Estimate my property

Similar properties