Barnes Brussels - Brabant
BARNES | UCCLE – Family villa on a 23-acre plot
Exclusive

BARNES | UCCLE – Family villa on a 23-acre plot

1 890 000 €
Uccle
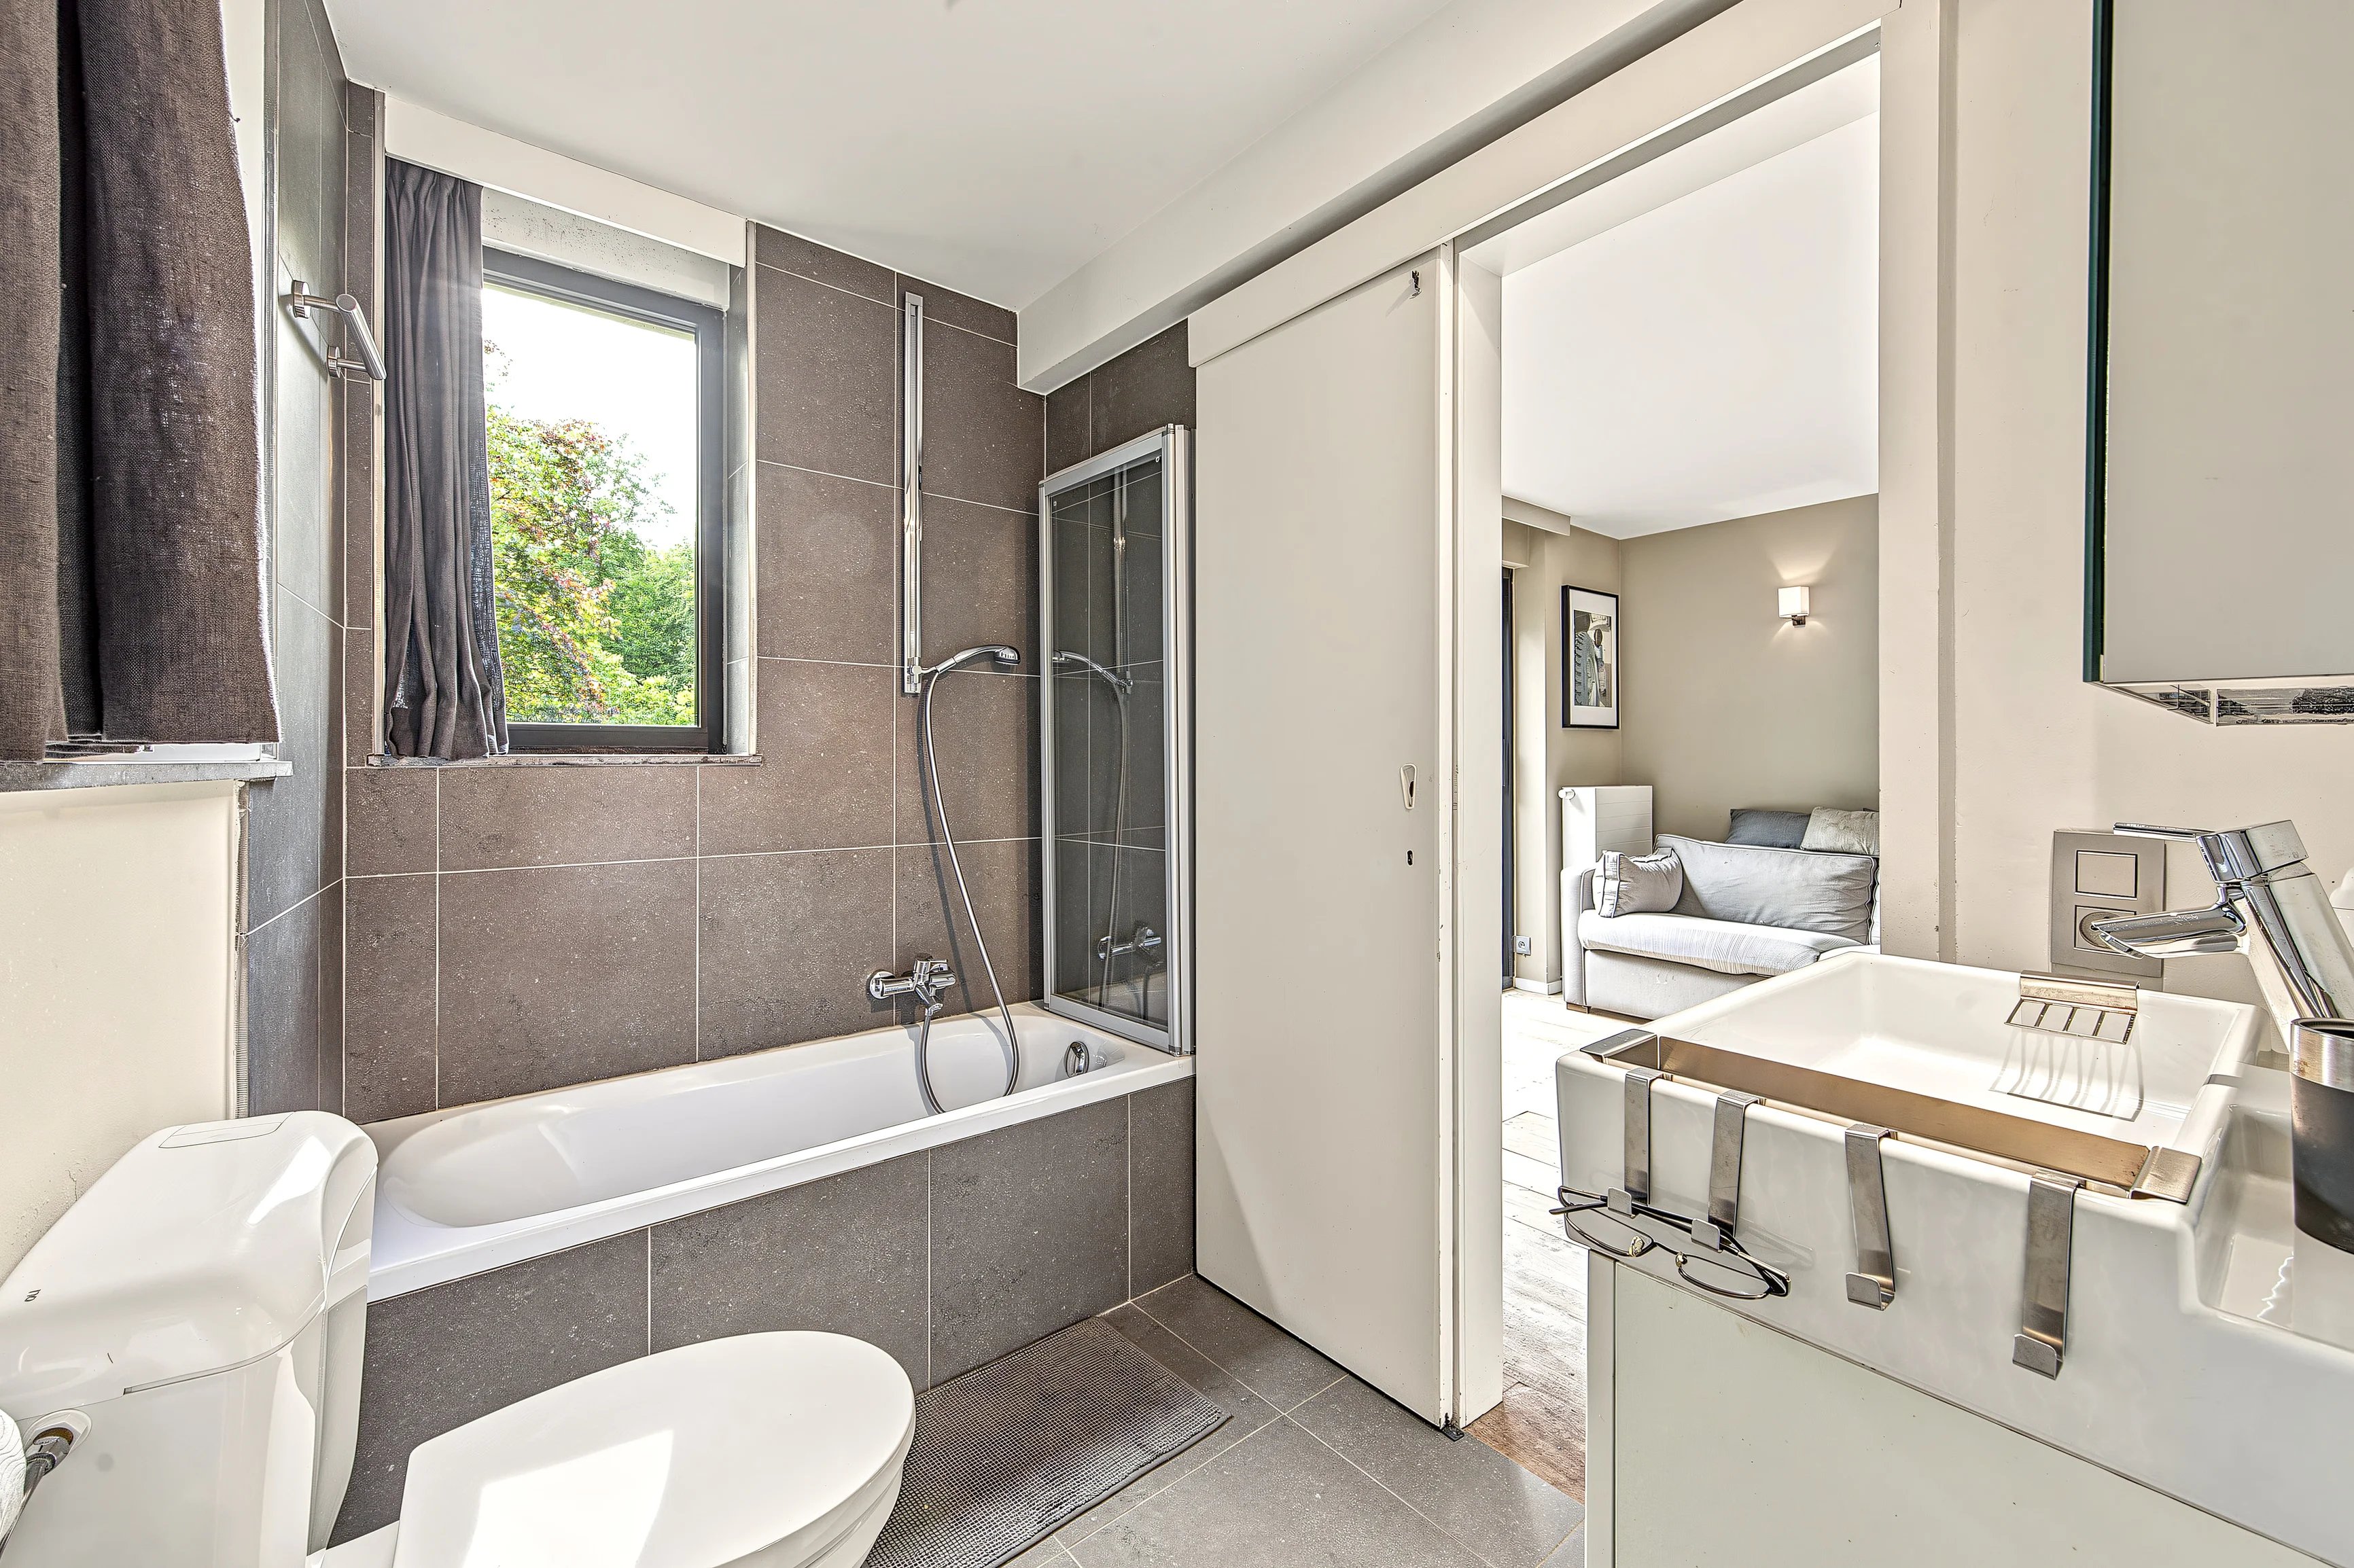
419 m² • 5 Bedrooms • 4 Bathrooms
REF: 87494376

BARNES | UCCLE – Family villa on a 23-acre plot

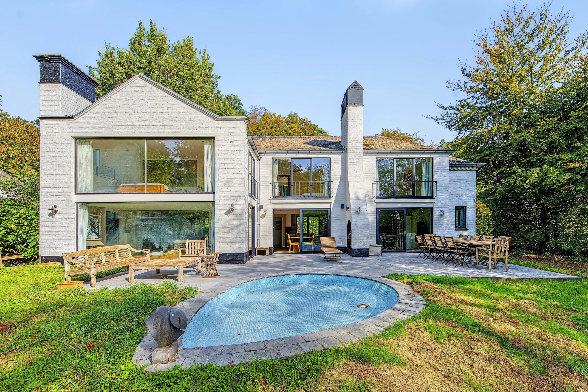
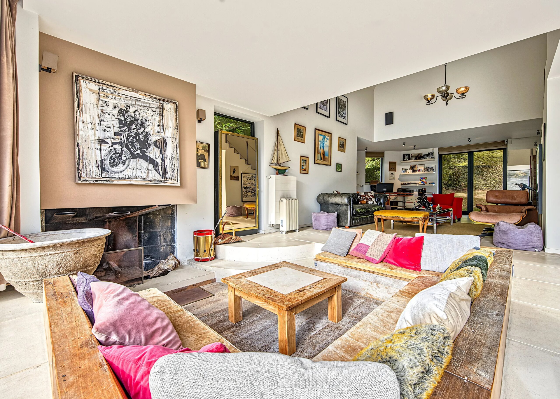
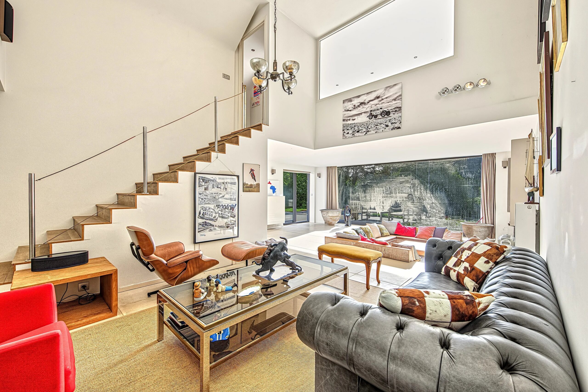
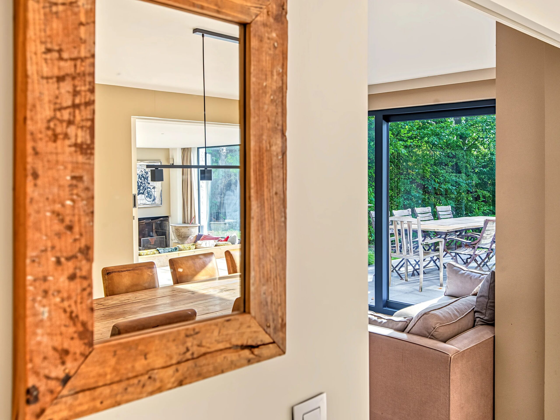
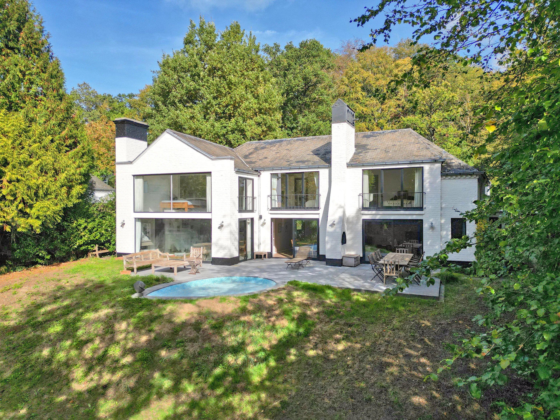
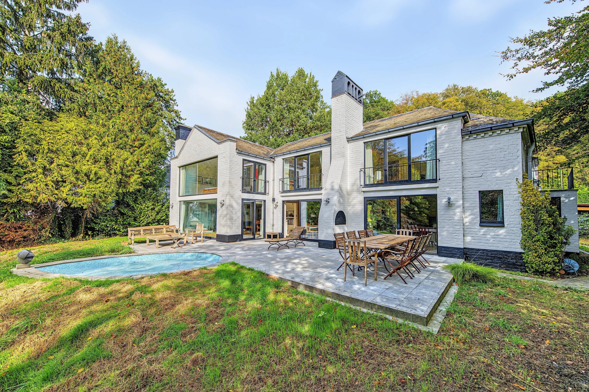
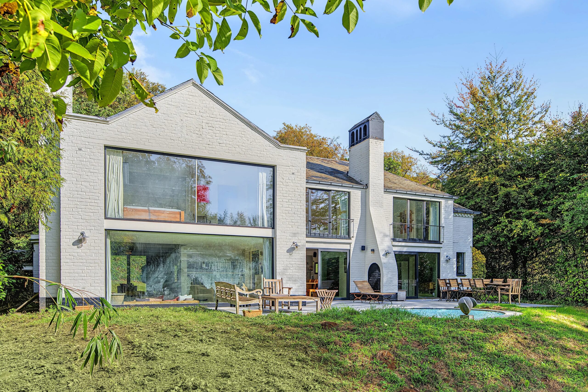
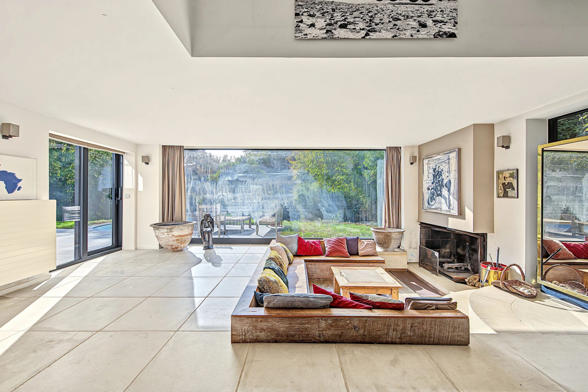
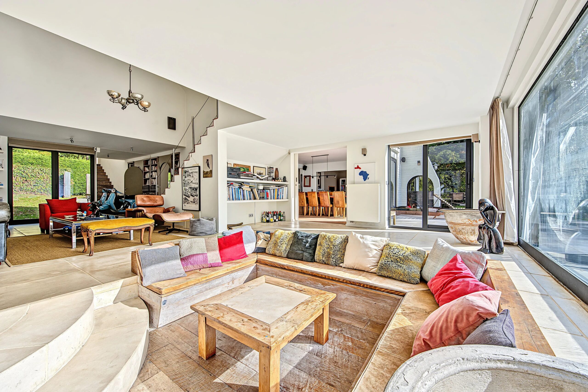
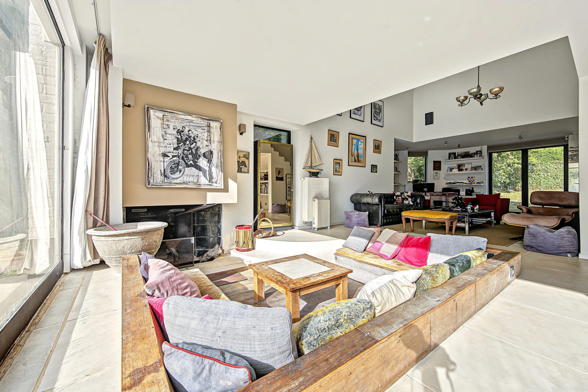
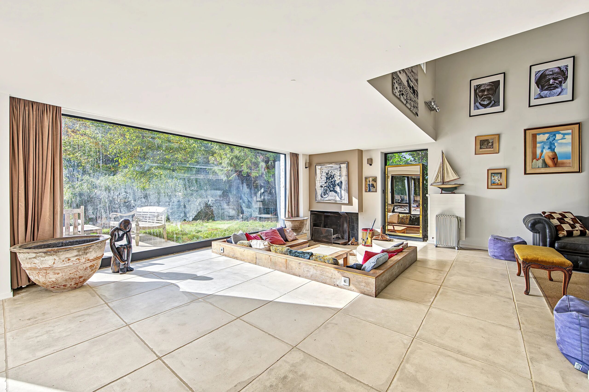
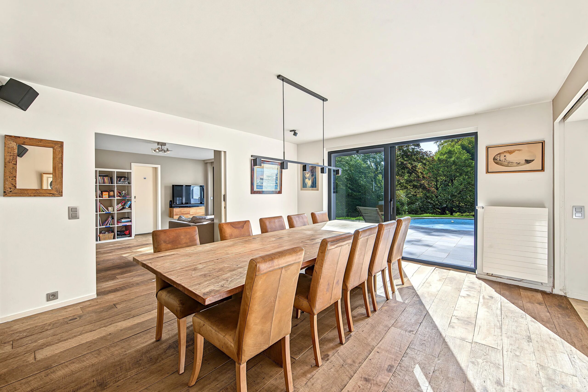
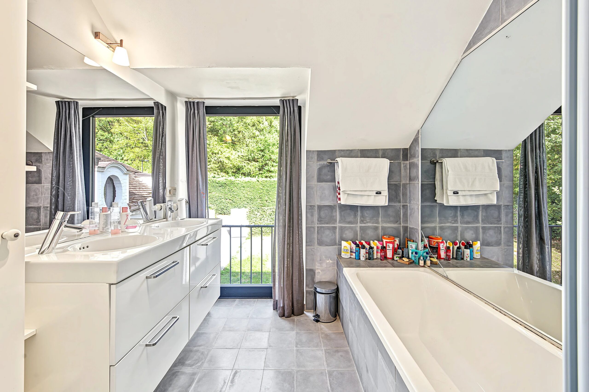
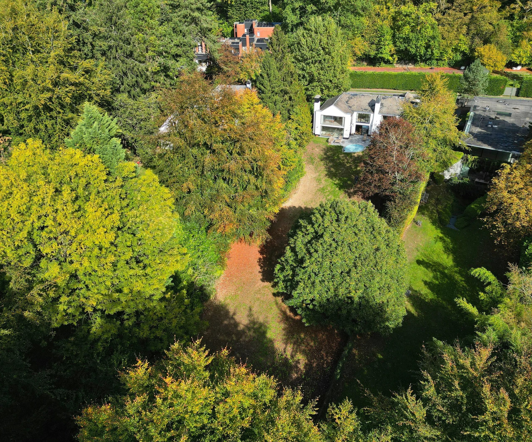
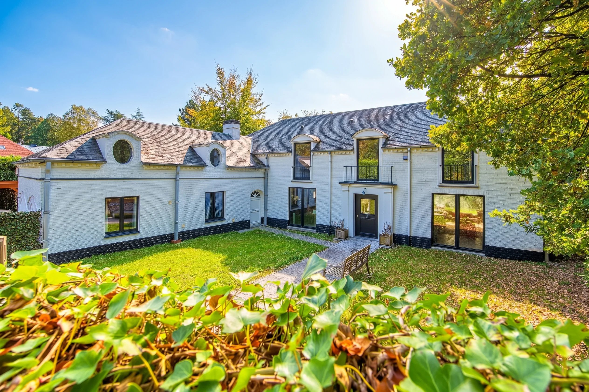
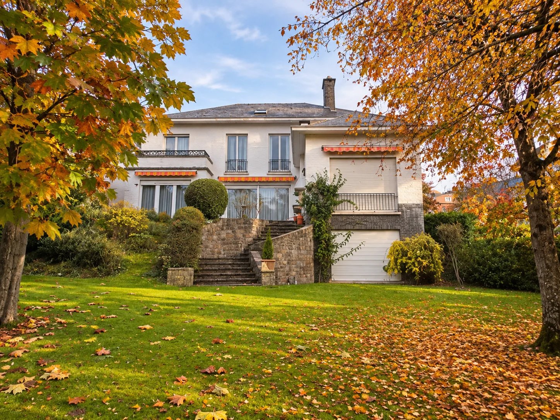
BARNES offers you this four-sided villa built in 1956, ideally located in a highly sought-after residential area of Uccle, just steps from Fort-Jaco shops. Developing 419 m² gross according to the EPC, it is located on a 23-acre plot facing due south, with no overlooking neighbors.
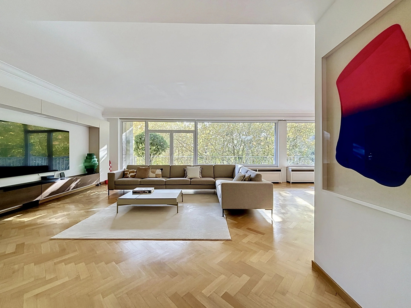
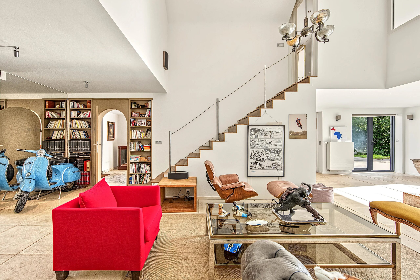
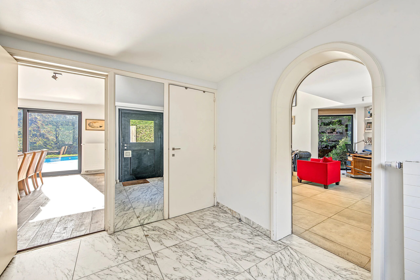
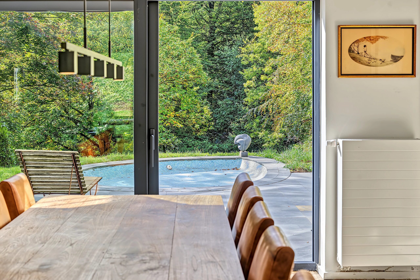
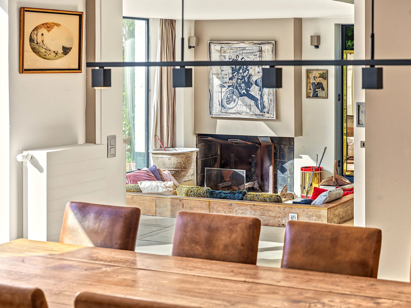
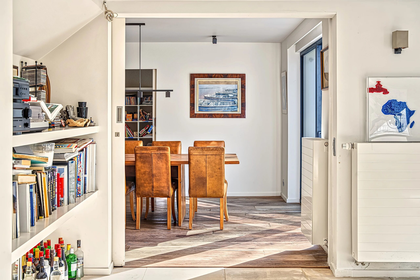
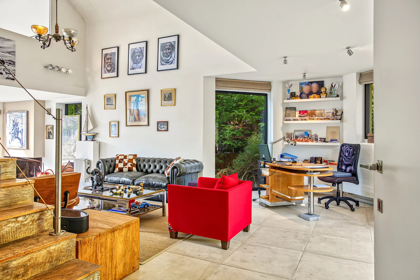
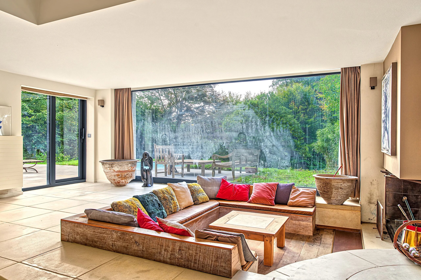
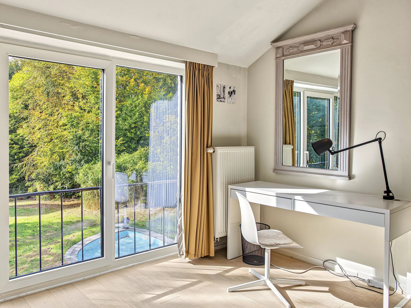
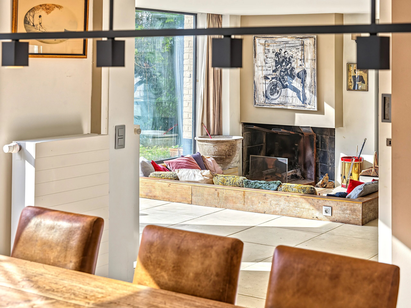
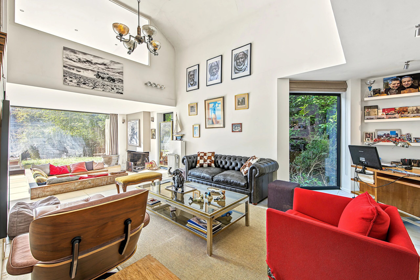
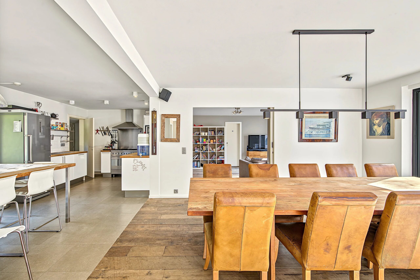
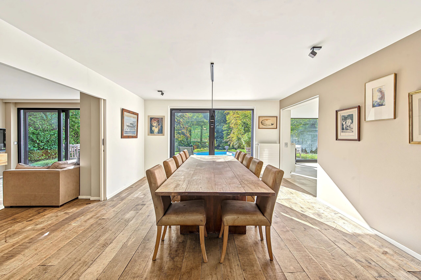
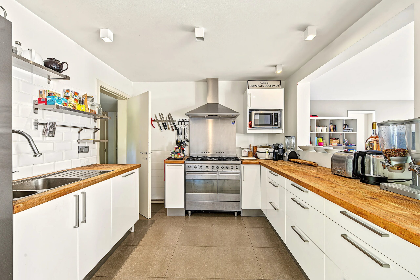
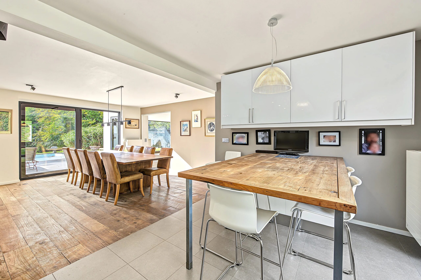
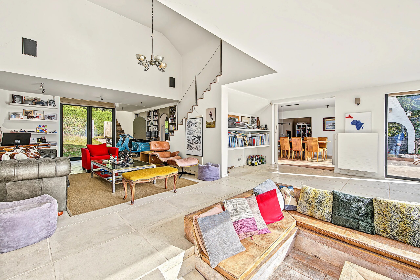
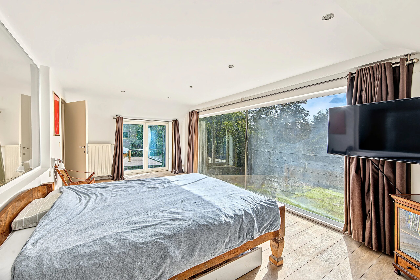
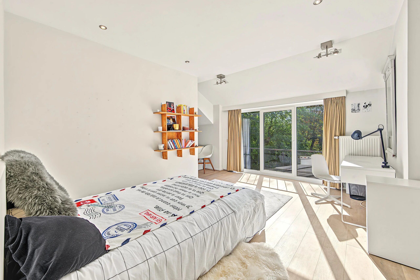
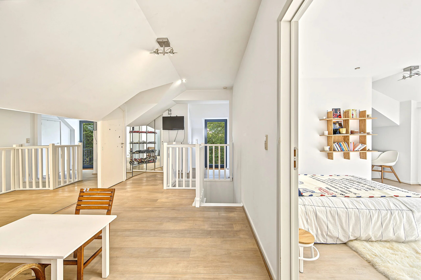
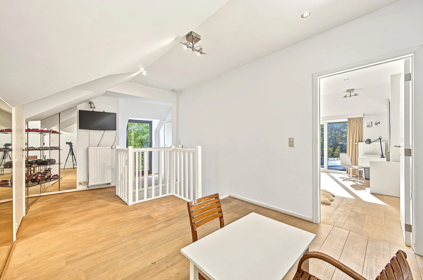
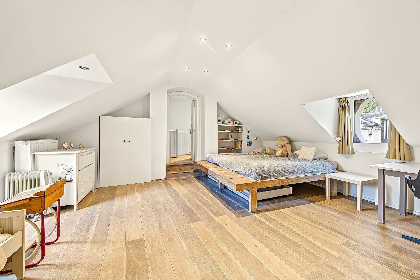
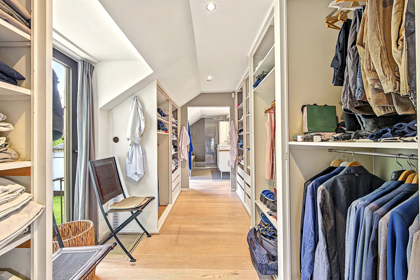
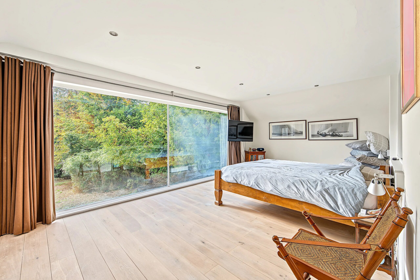
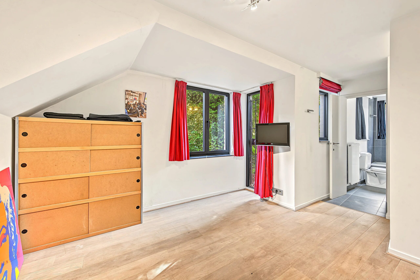
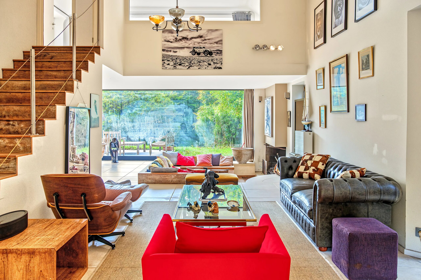
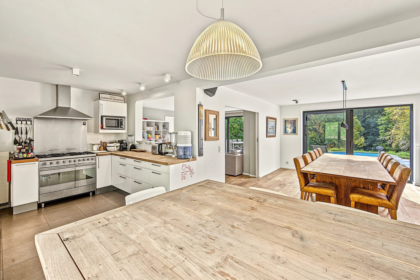
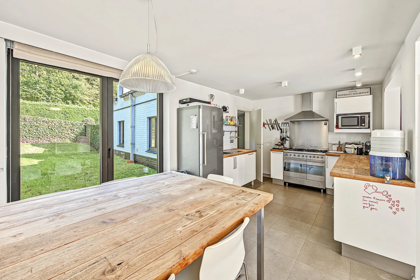
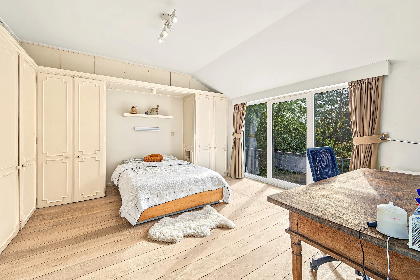
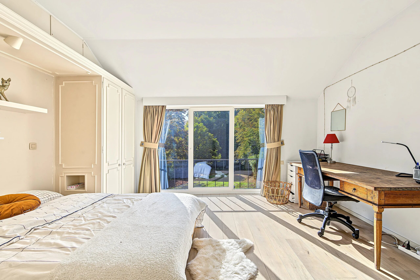
The property is attractive for its generous volumes, brightness and large bay windows overlooking the garden. The reception areas provide an ideal setting for entertaining, while the layout allows for up to five bedrooms as well as a versatile space with an independent entrance. The noble materials include a solid floor on the ground floor, solid oak parquet on the upper floor and teak kitchen worktops. A spacious cellar and an insulated attic complete the whole.
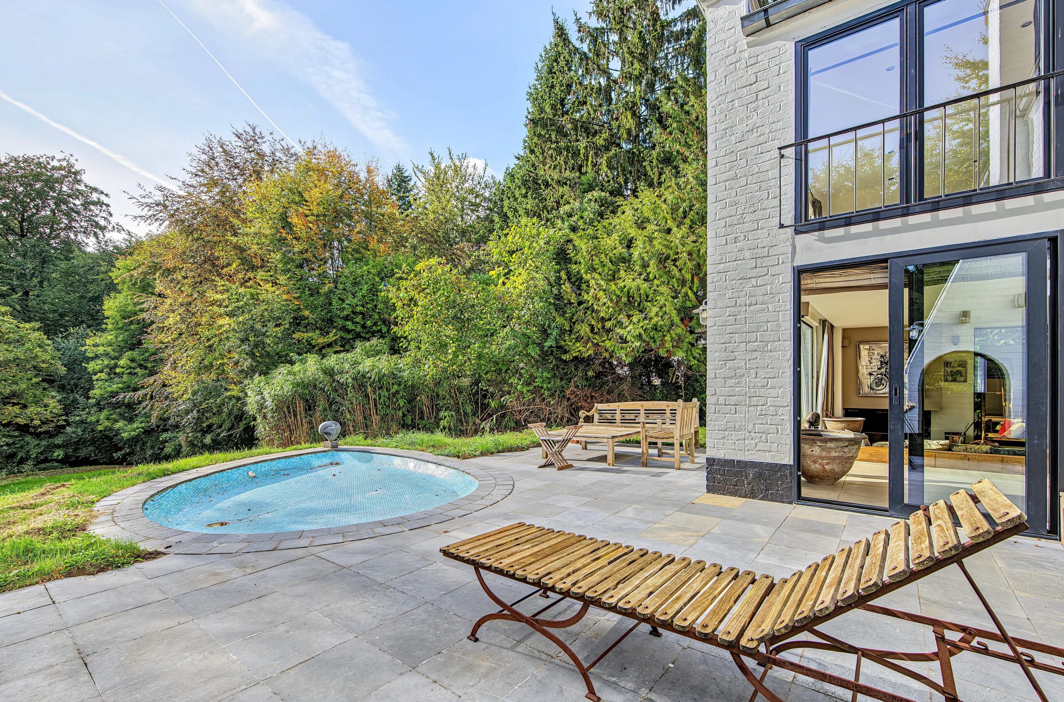
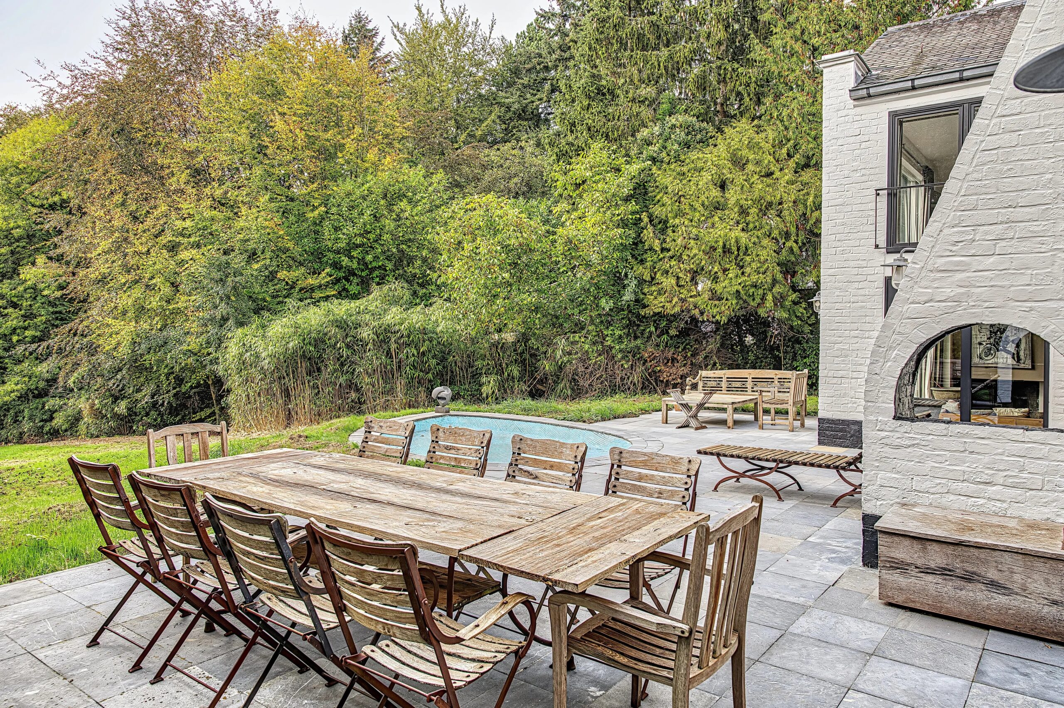
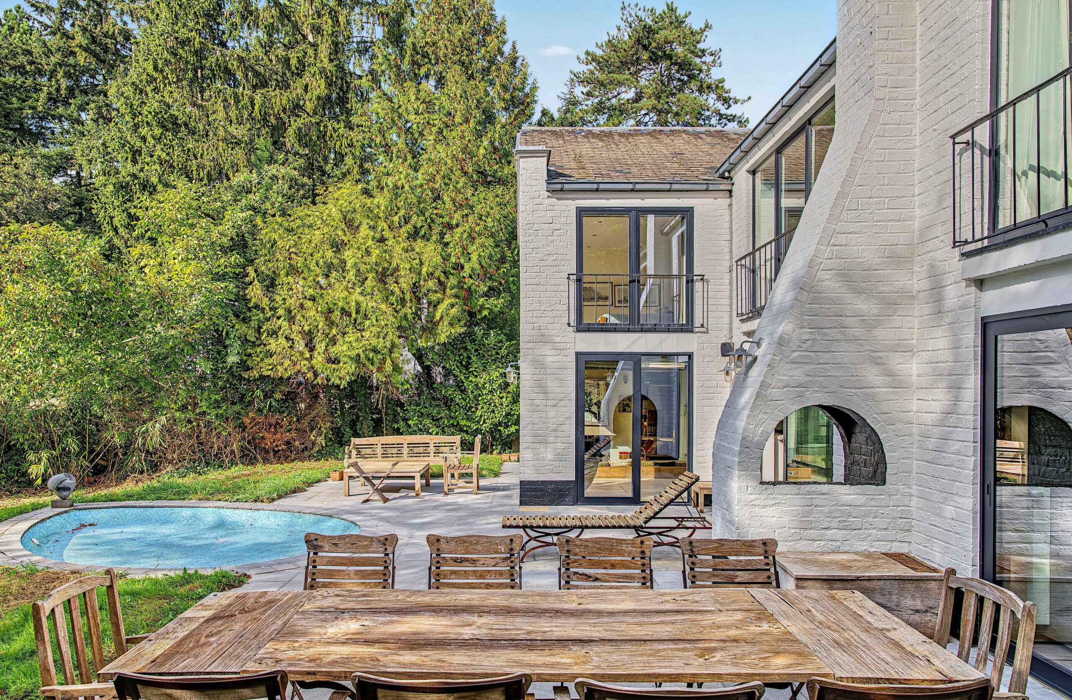
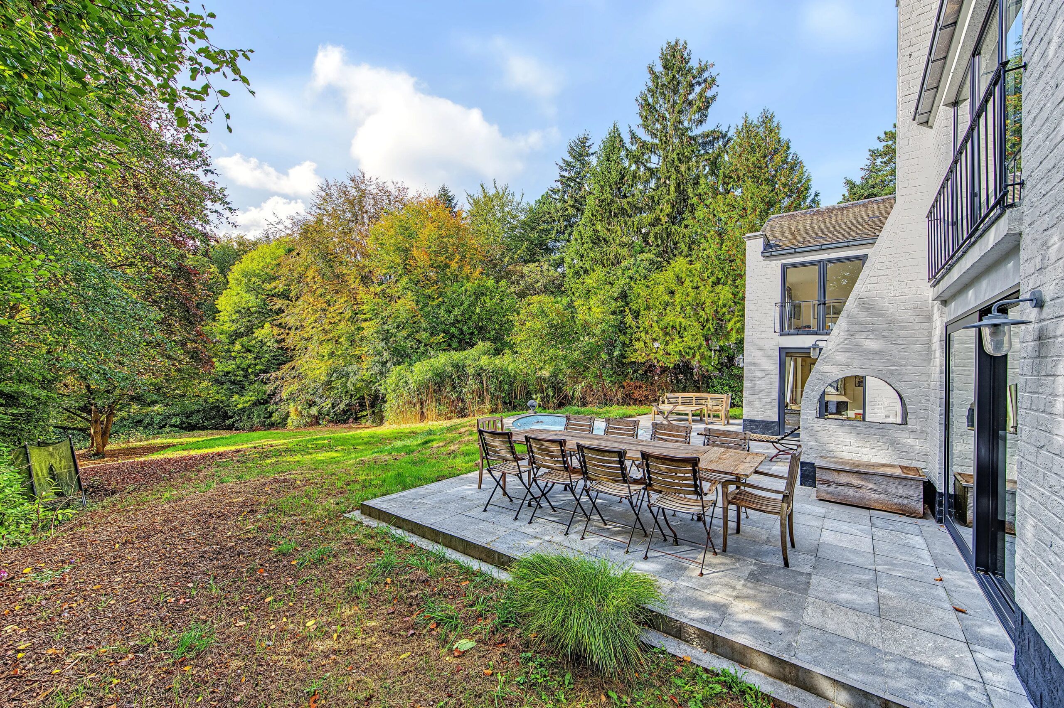
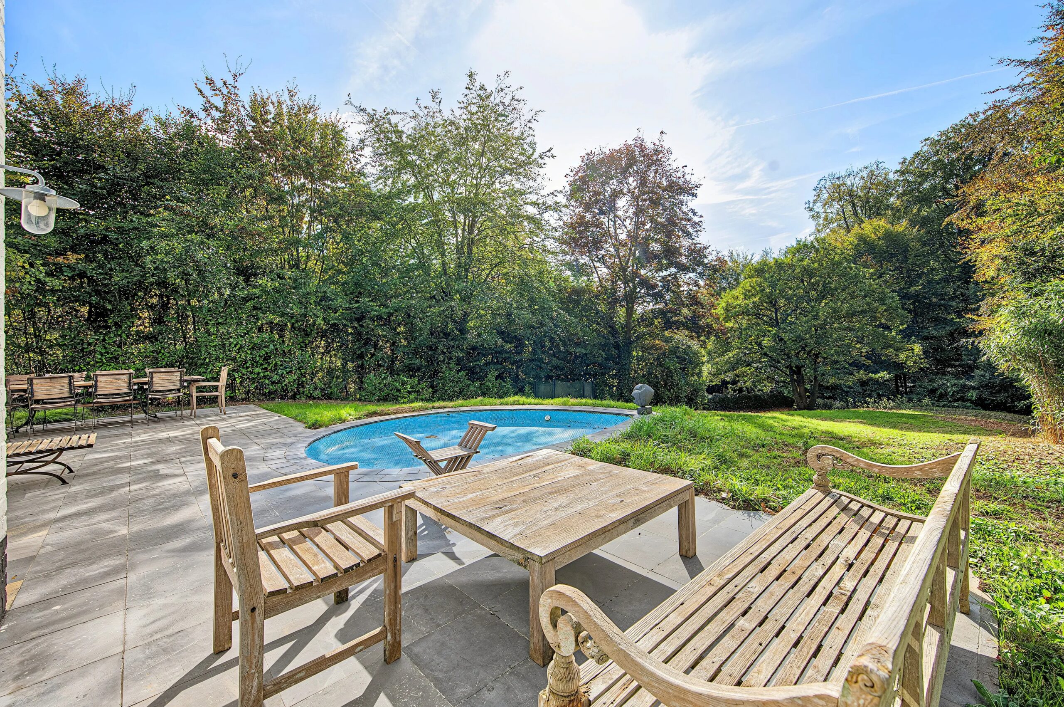
The south-facing garden features a garden pond and a terrace. A carport for three cars is also available.
The villa offers easy access to the Brussels Ring and Linkebeek station.
On the technical side: gas central heating with Vaillant condensing boiler (2009) and partial replacement of window frames in 2022.
A character villa offering a green and privileged living environment, in the immediate vicinity of all amenities and communication routes.

Property information

Reference87494376
TypeHouse
Price1 890 000 €
Surface area419 m²
Total surface area419 m²
Rooms10
Bedrooms5
Bathrooms4
Postal code1180
CityUccle
RegionBruxelles-Capitale
CountryBE
ConditionExcellent condition
StandardLuxury
Facades4
Levels2
Building floors2
Heating systemCentral
Heating typeGas
Hot waterBoiler
Waste waterMain drainage
AvailabilityFree

Services

Double glazing, PVC window, Internet, Connected thermostat, Disabled access, Alarm system, Safe, Intercom, Security door, Fireplace, Sliding windows, Car port

Nearby amenities

Airport, Shops, Secondary school, Bus hub, Tennis

Orientations

South

Detailed surface areas

  • Living-room (40 m²)
  • 2 x Garage
  • Garden (2300 m²)
  • Equipped kitchen (28 m²)
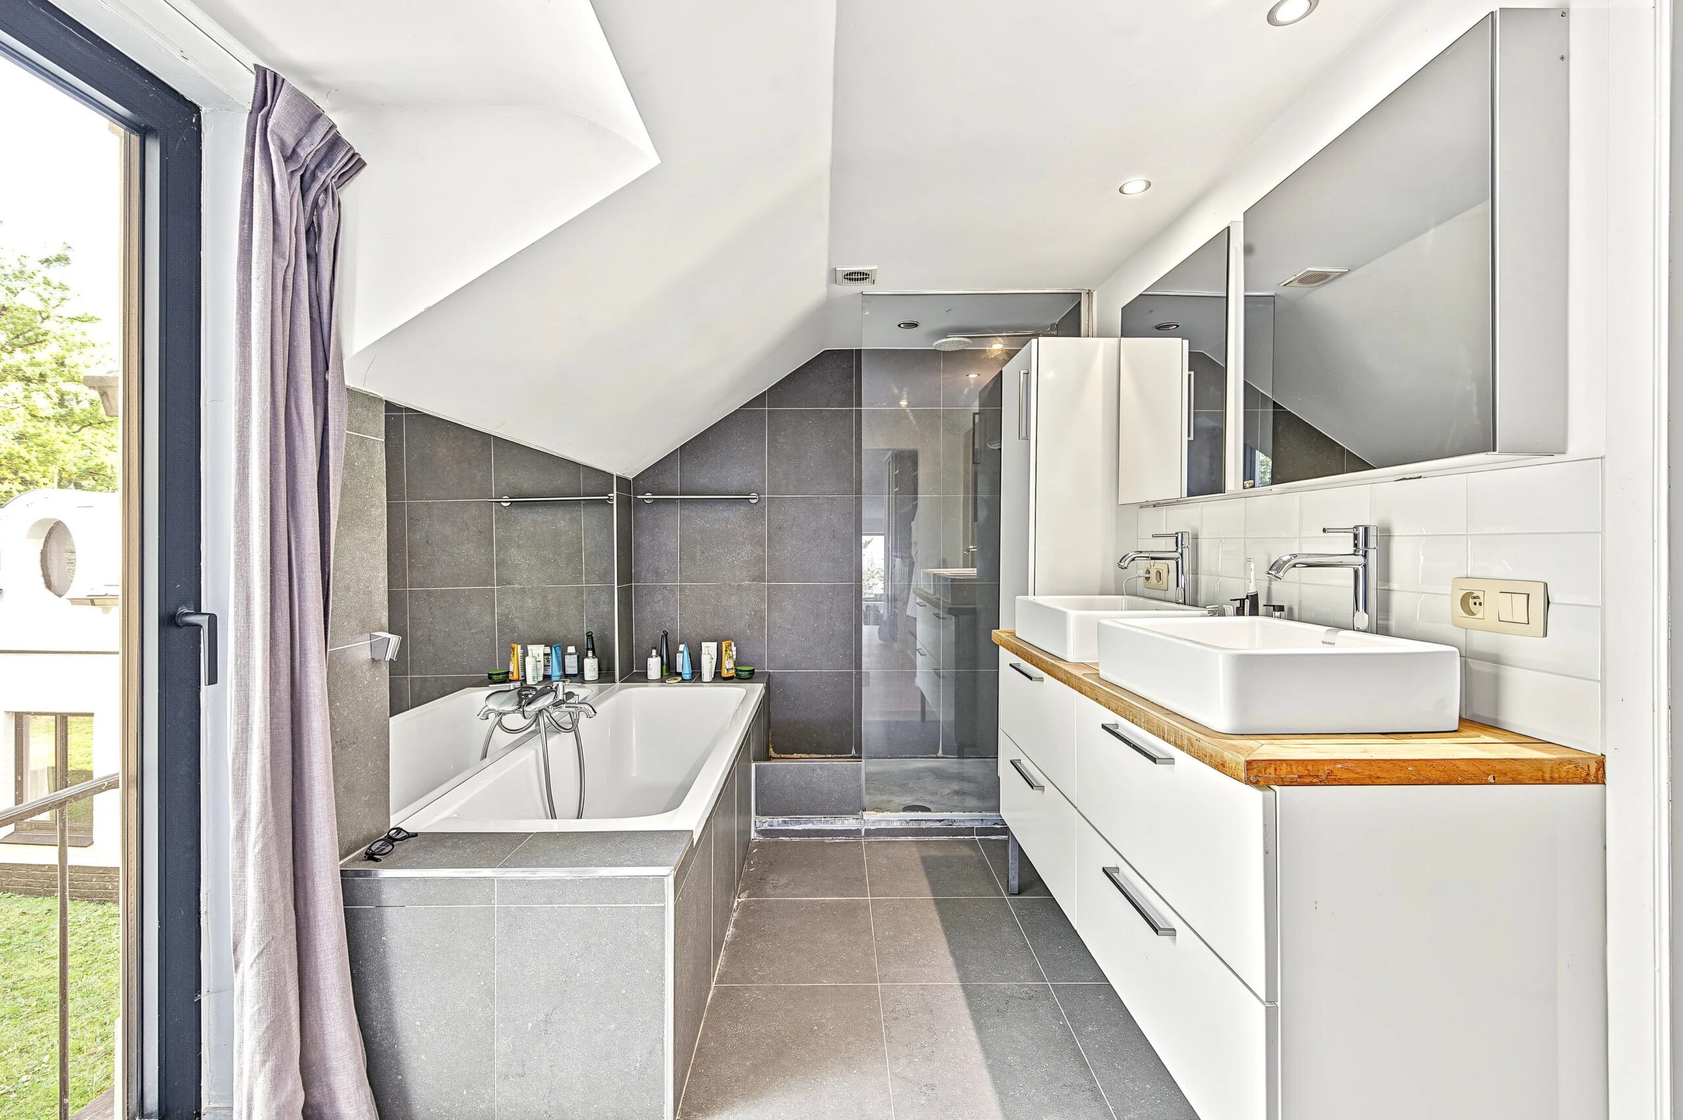
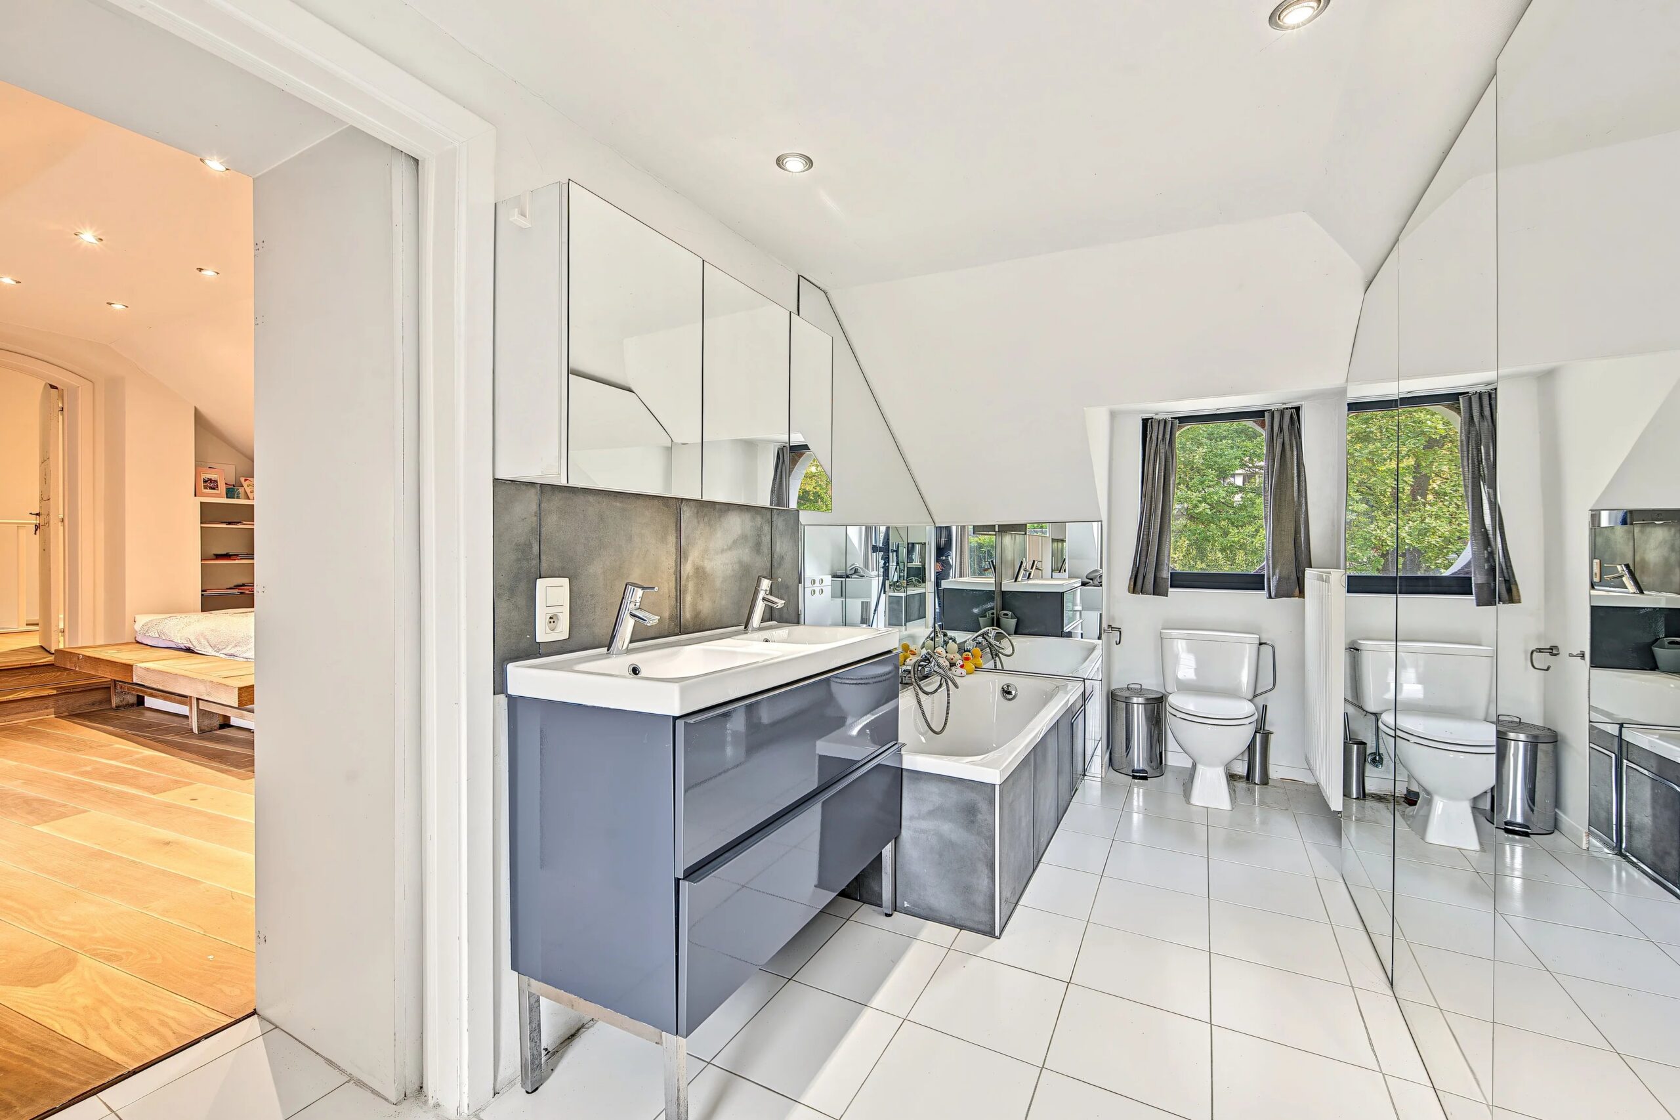
  • 4 x Bathroom / Lavatory
  • Maid's room (18 m²)
  • Office (12 m²)
  • 4 x Bedroom (22 m² - Ground floor)
  • Principal bedroom (25 m² - Ground floor)

Regulations

  • PEB unique code
    20251114-0000734120-01-0 (14/11/2025)
  • PEB
    F
  • Specific primary energy consumption
    F (316 kWh/m².an)
  • Total consumption of primary energy
    132,14 kWh/an
  • CO2 emission
    63 kg CO2/m².an
  • Certificate: Oil tank conformity
    Not applicable
  • Certificate : Electric installation conformity
    Yes
  • Pre-emptive right possible
    Not applicable
  • Asbestos certificate
    No
  • Cadastral income
    5 587 €
  • Property tax
    7 046 €
  • Possibility of connecting : Water / Gas / Electricity
    Not applicable
  • Recovery claim on the property
    Not applicable
  • Listed in register of unoccupied properties
    Not applicable
  • Judicial or administrative measure
    no

Contact us for more information

The information collected is necessary for the processing of your request by BARNES. You may consult our Data Protection Charter by clicking on this link. At any time, you have the right to access, modify, and delete your personal data.

Barnes Brussels-Brabant
Avenue Louise 404a
1050 Brussels - Belgium
+32 2 880 15 15
Company number BE 0554963922

Property owners,
estimate your property!

Do you have a property to sell? Contact our consultants for a thorough and detailed valuation.

Estimate my property

Similar properties