New opening: Visit us at our new Waterloo agency — Chaussée de Bruxelles 87, 1410 Waterloo — Tel: 02/242 18 18

New BARNES agency in Waterloo

We are pleased to announce the opening of our new agency in Waterloo. Ideally located at Chaussée de Bruxelles 87, we welcome you to support you with all your real estate projects, buying, selling, or valuation with the excellence and expertise that define BARNES.

Our team is at your disposal to advise you with complete discretion and present the finest opportunities in the region. Feel free to visit us or contact us at 02/242 18 18, we will be delighted to welcome you.
Barnes Brussels - Brabant
Fort-Jaco – House with 3 facades and garden in a privileged environment
Exclusive

Fort-Jaco – House with 3 facades and garden in a privileged environment

1 090 000 €
Uccle
331 m² • 5 Bedrooms • 3 Bathrooms
REF: 87306589

Fort-Jaco – House with 3 facades and garden in a privileged environment

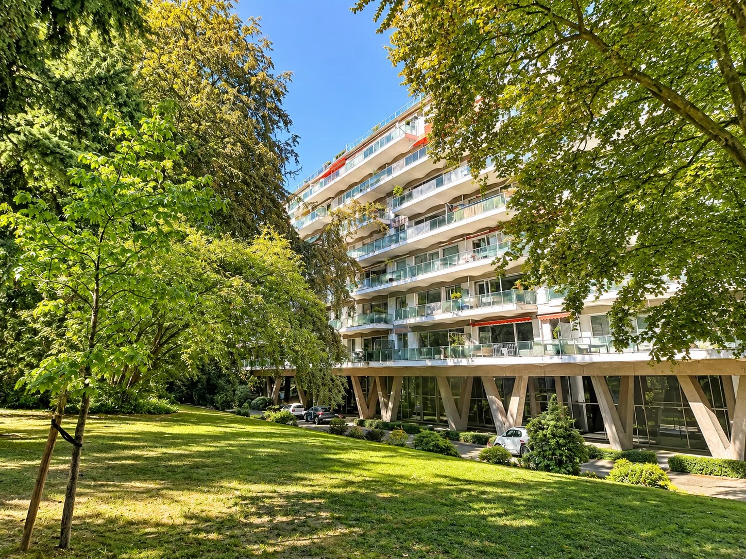
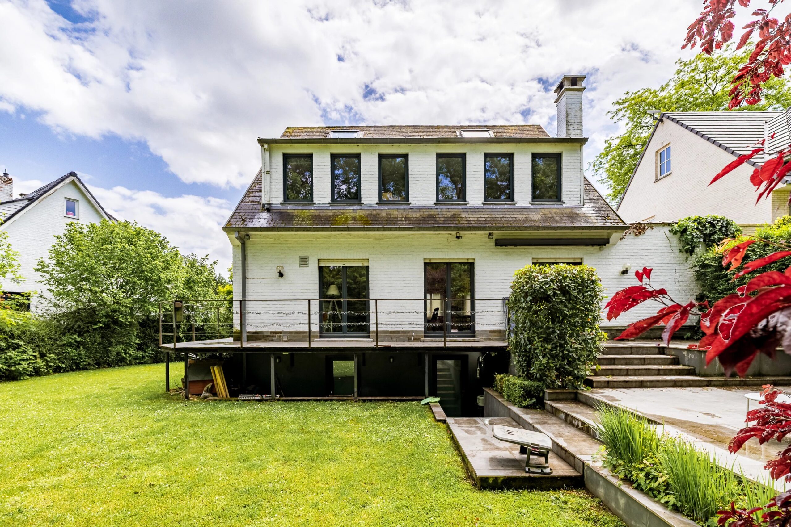
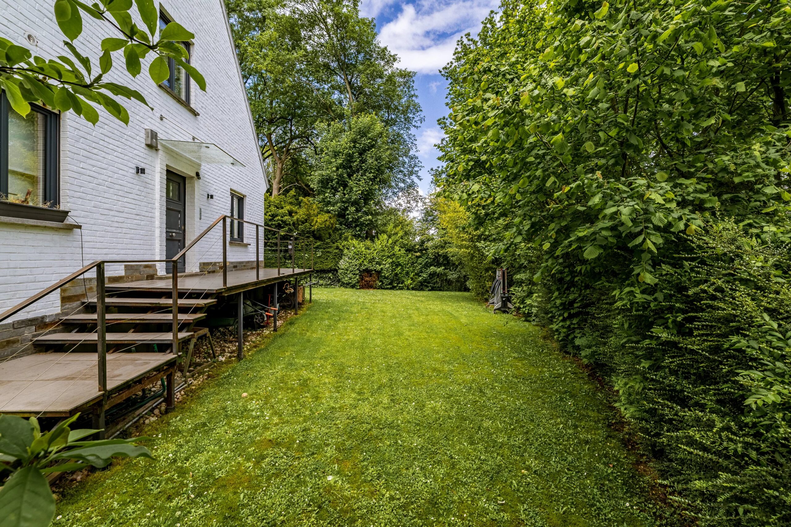
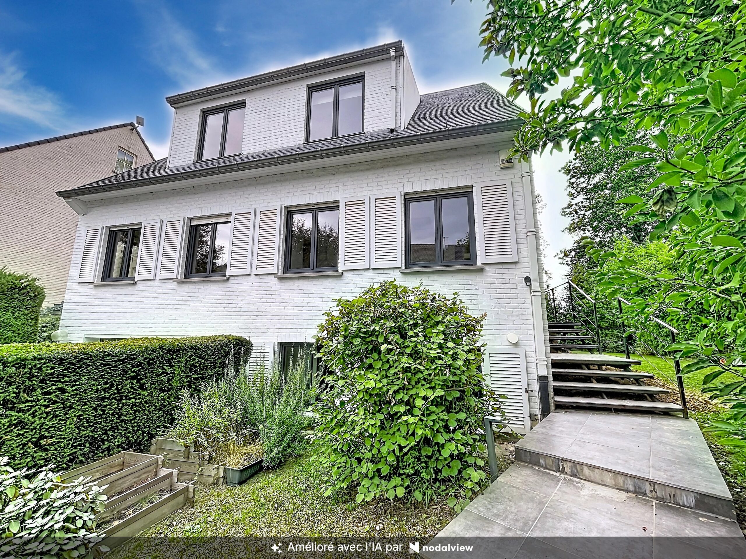
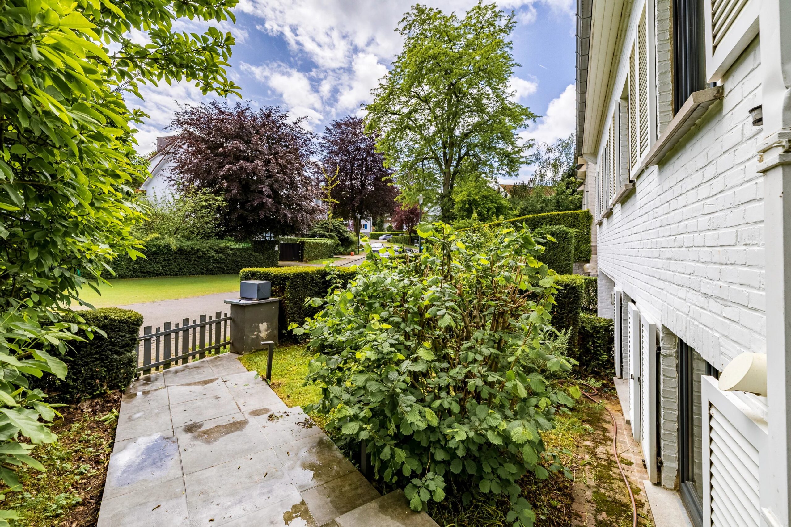
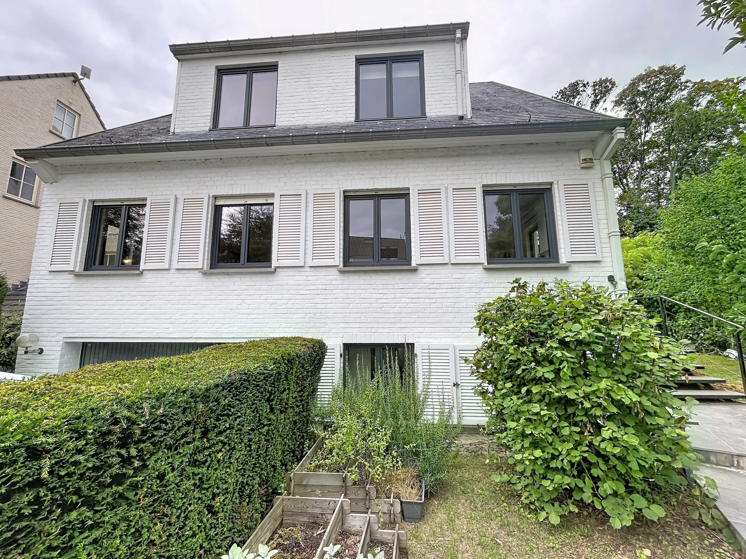
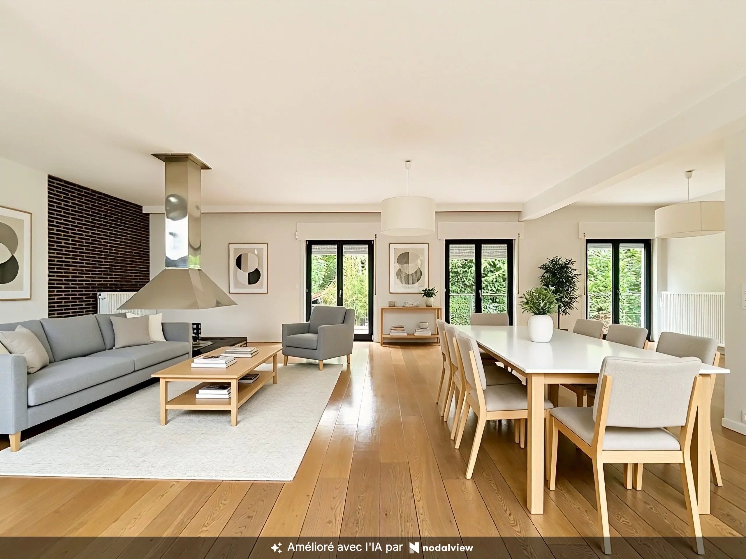
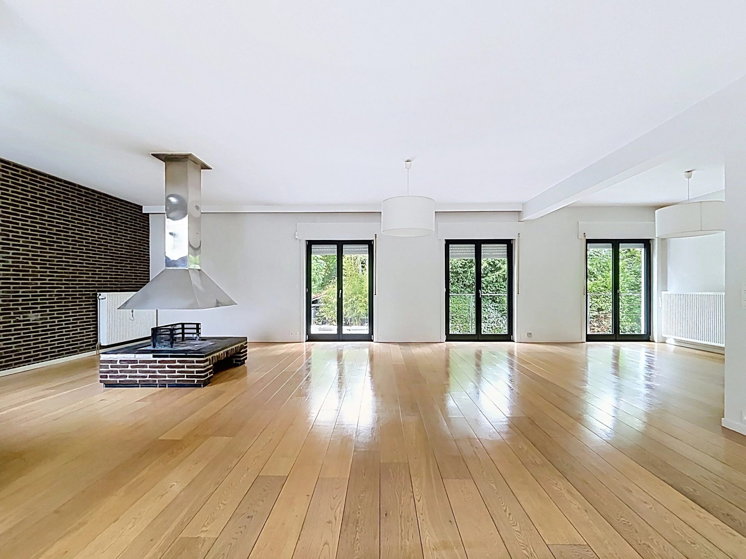
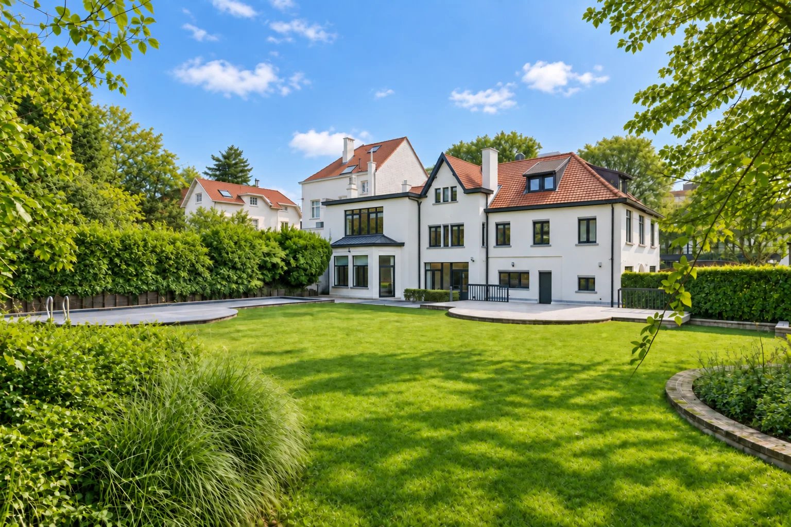
Barnes exclusively offers this charming three-facade house, ideally located in the highly sought-after Fort-Jaco neighborhood, in the calm of a pleasant residential street, on a 6.25-acre plot.
The living area according to PEB is 331m2.
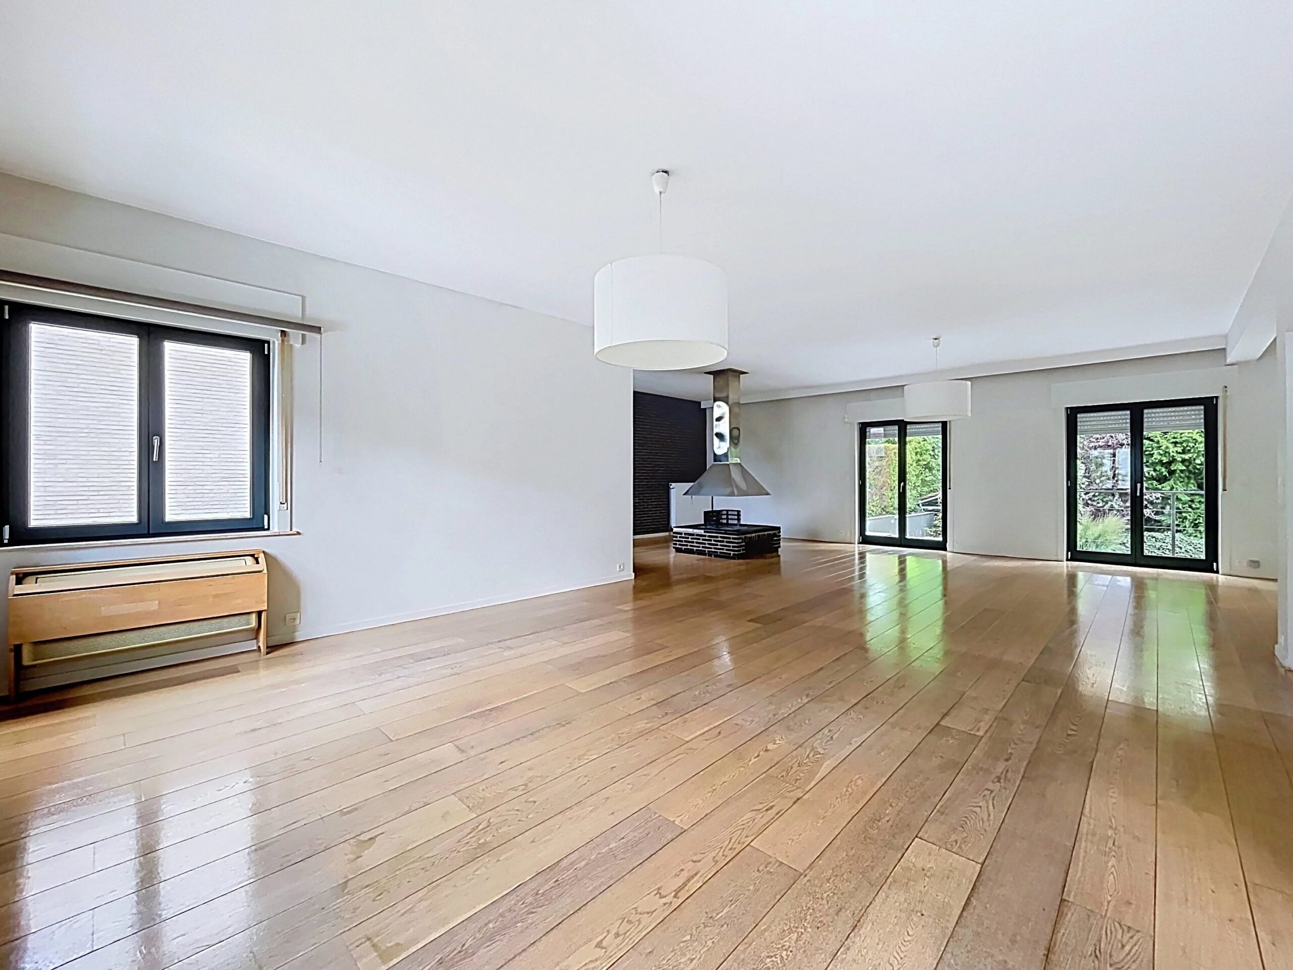
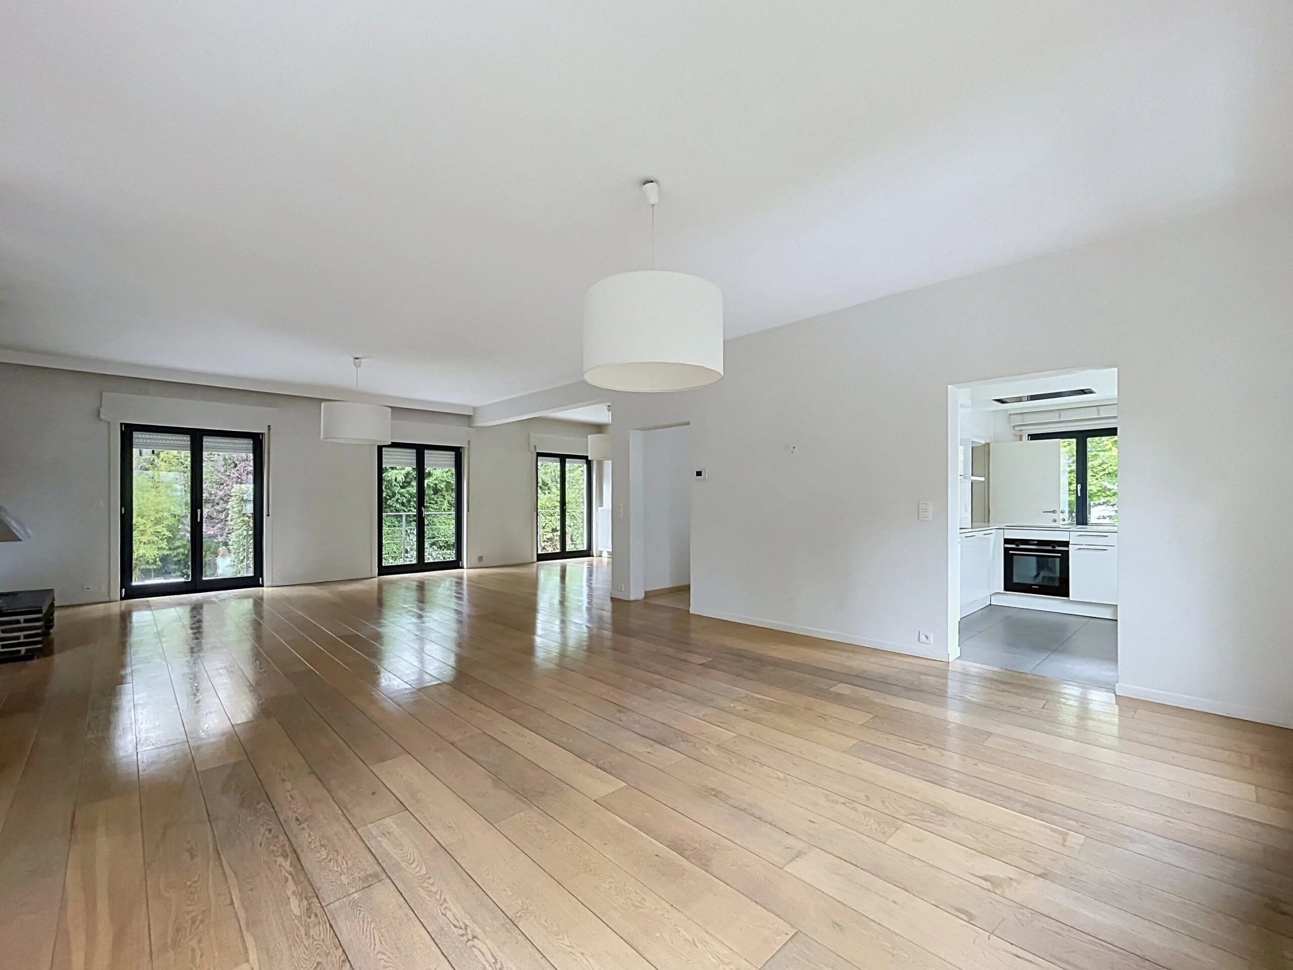
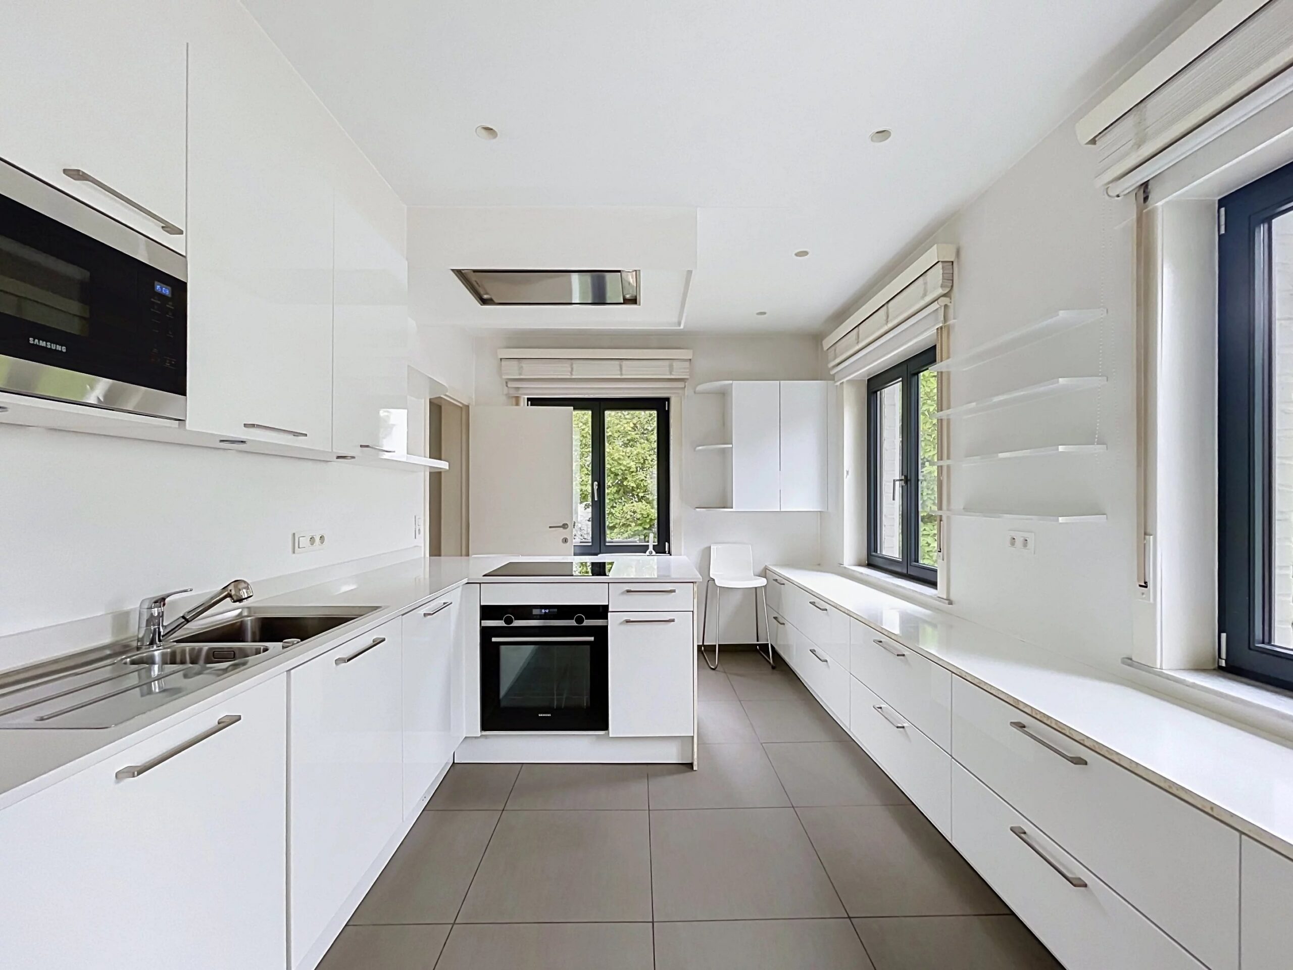
The ground floor offers beautiful reception rooms with a spacious living room open to the terrace and garden, a fully equipped separate kitchen, as well as a cloakroom and guest toilets.
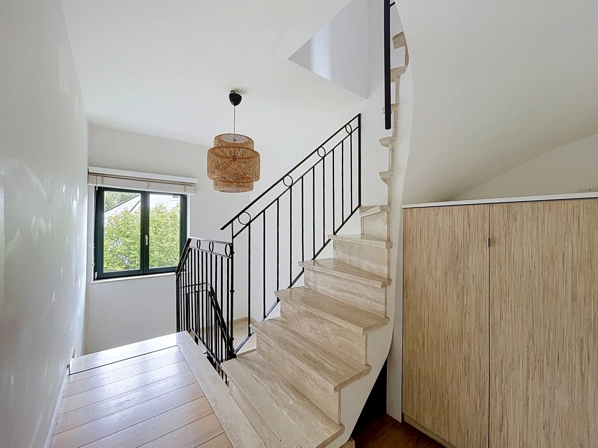
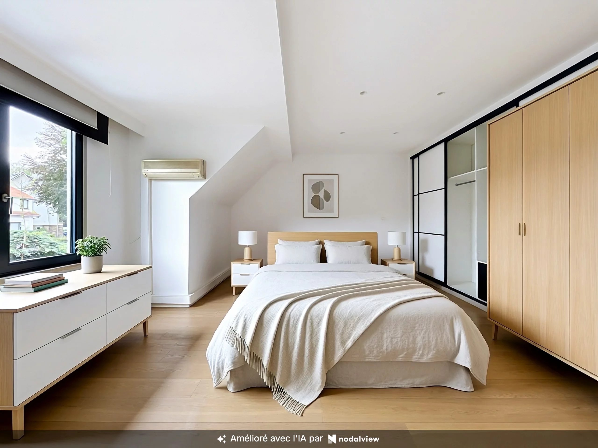
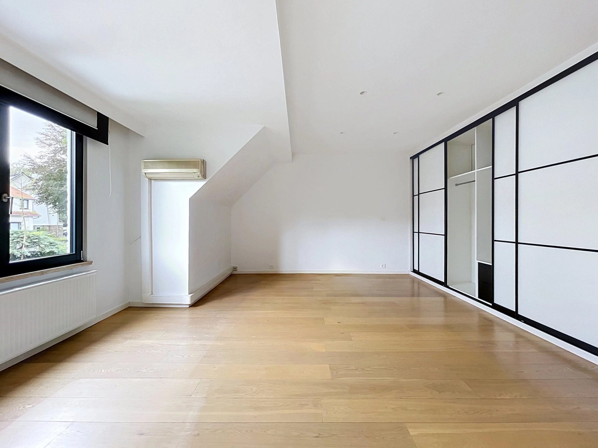
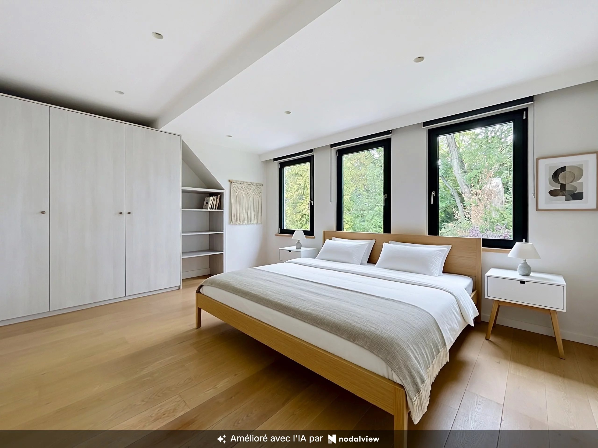
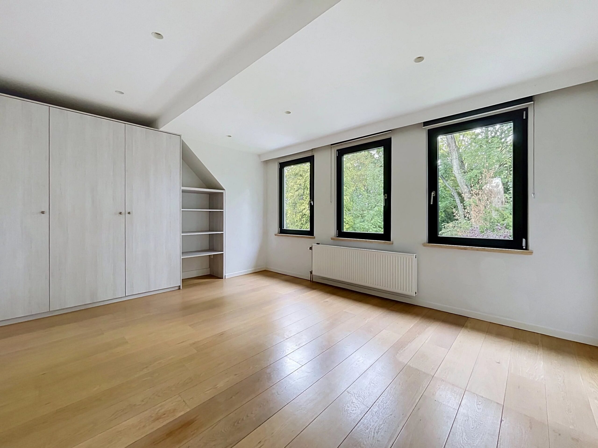
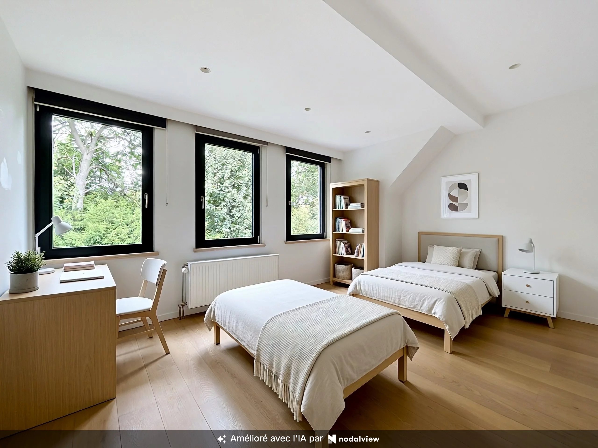
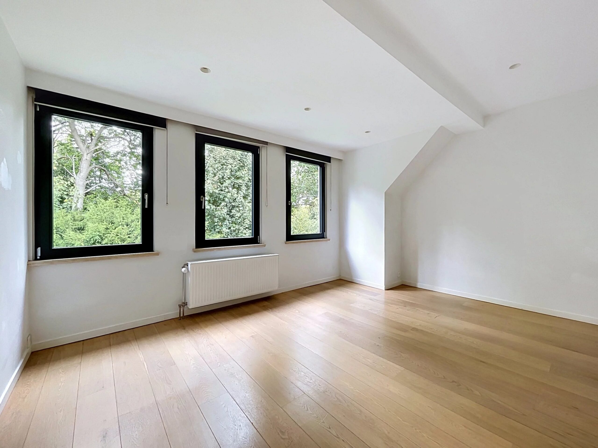
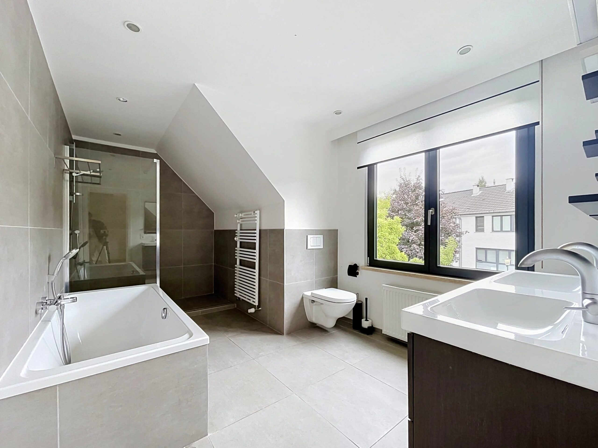
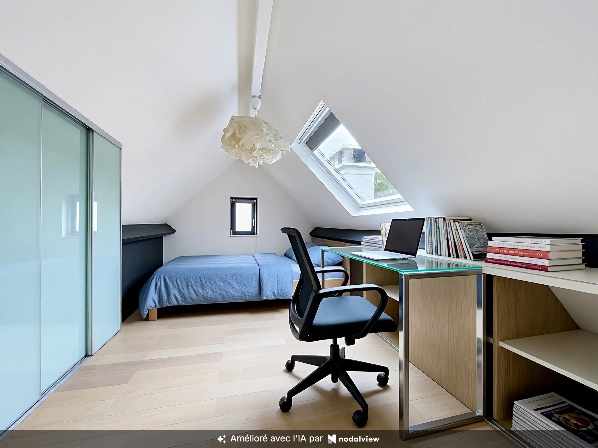
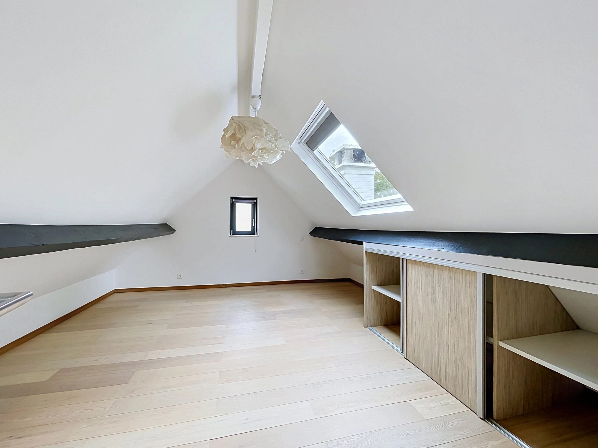
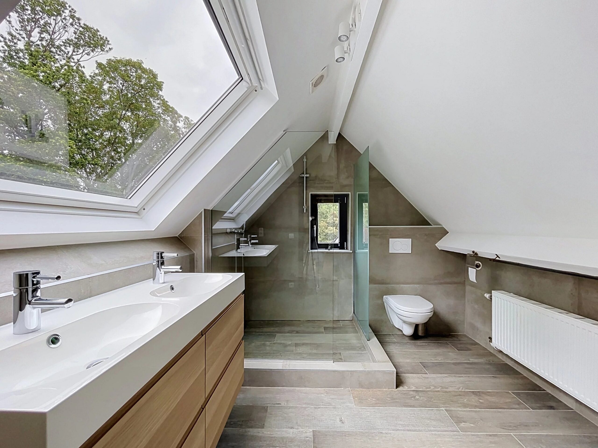
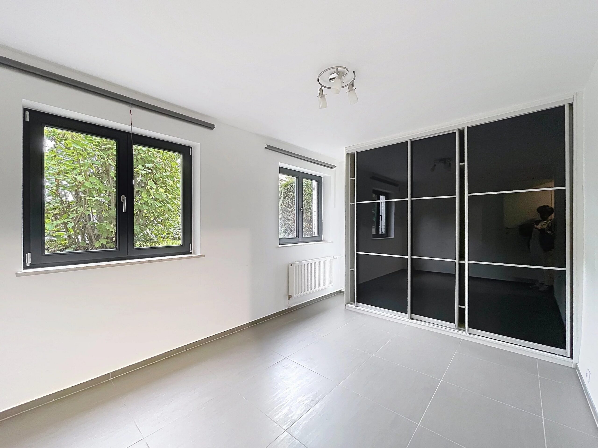
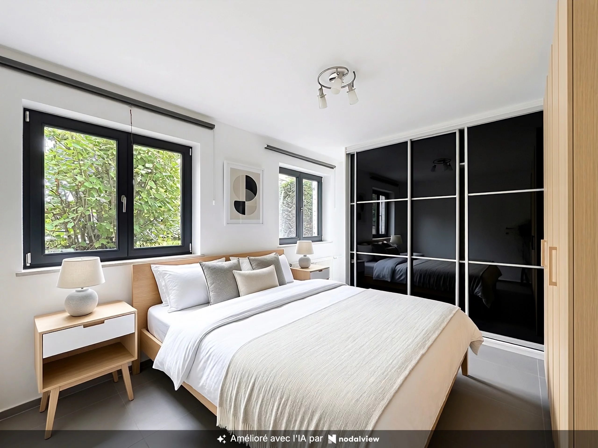
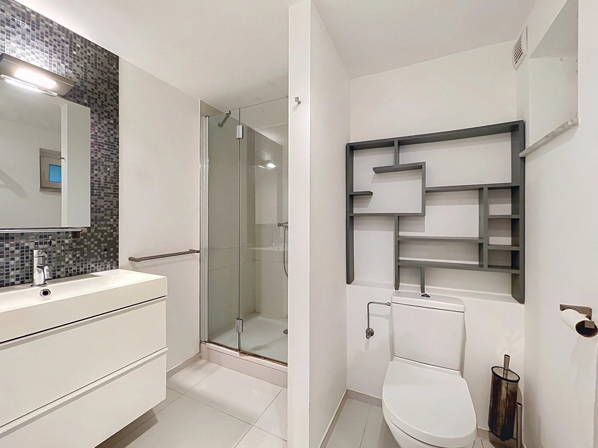
The upper floors host the 4 different bedrooms and 2 bathrooms, while the half-basement contains an additional bedroom with its shower room, ideal for entertaining or as an independent space.
The property also includes a laundry room, cellars, and a large garage.
PEB: F. Non-compliant electrical installation.
For any additional information or to arrange a visit, contact the Barnes team at 02 880 15 15.

Property information

Reference87306589
TypeHouse
Price1 090 000 €
Surface area331 m²
Total surface area0 m²
Rooms0
Bedrooms5
Bathrooms3
AddressAVENUE BONAPARTE 43
Postal code1180
CityUccle
RegionBruxelles-Capitale
CountryBE
ConditionGood condition
StandardStandard
Facades3
Building floors2
Heating systemRadiator
Heating typeGas
Hot waterBoiler
Waste waterMain drainage
AvailabilityFree

Services

Fireplace, Double glazing, Internet, Fence

Nearby amenities

Secondary school, Park, Sport center

Detailed surface areas

  • Living-room
  • Dining room
  • Equipped kitchen
  • 5 x Bedroom
  • 3 x Bathroom
  • Garden
  • Cellar
  • Garage
  • Terrace
  • Laundry room
  • 4 x Lavatory
  • Land (650 m²)

Regulations

  • PEB unique code
    20250515-test
  • Specific primary energy consumption
    F (287 kWh/m².an)
  • Total consumption of primary energy
    95,01 kWh/an
  • PEB
    F
  • CO2 emission
    57 kg CO2/m².an
  • Property tax
    2 336 €
  • Certificate : Electric installation conformity
    No
  • Subdivision authorization
    No
  • Pre-emptive right possible
    No
  • VAT applicable
    No
  • Possibility of connecting : Water / Gas / Electricity
    Yes

Contact us for more information

The information collected is necessary for the processing of your request by BARNES. You may consult our Data Protection Charter by clicking on this link. At any time, you have the right to access, modify, and delete your personal data.

Barnes Brussels-Brabant
Avenue Louise 404a
1050 Brussels - Belgium
+32 2 880 15 15
Company number BE 0554963922

Property owners,
estimate your property!

Do you have a property to sell? Contact our consultants for a thorough and detailed valuation.

Estimate my property

Similar properties