Barnes Brussels - Brabant
Flagey - 3-bedroom apartment

Flagey - 3-bedroom apartment

2 800 €
Ixelles
239 m² • 3 Bedrooms • 2 Bathrooms
REF: 87354653

Flagey - 3-bedroom apartment

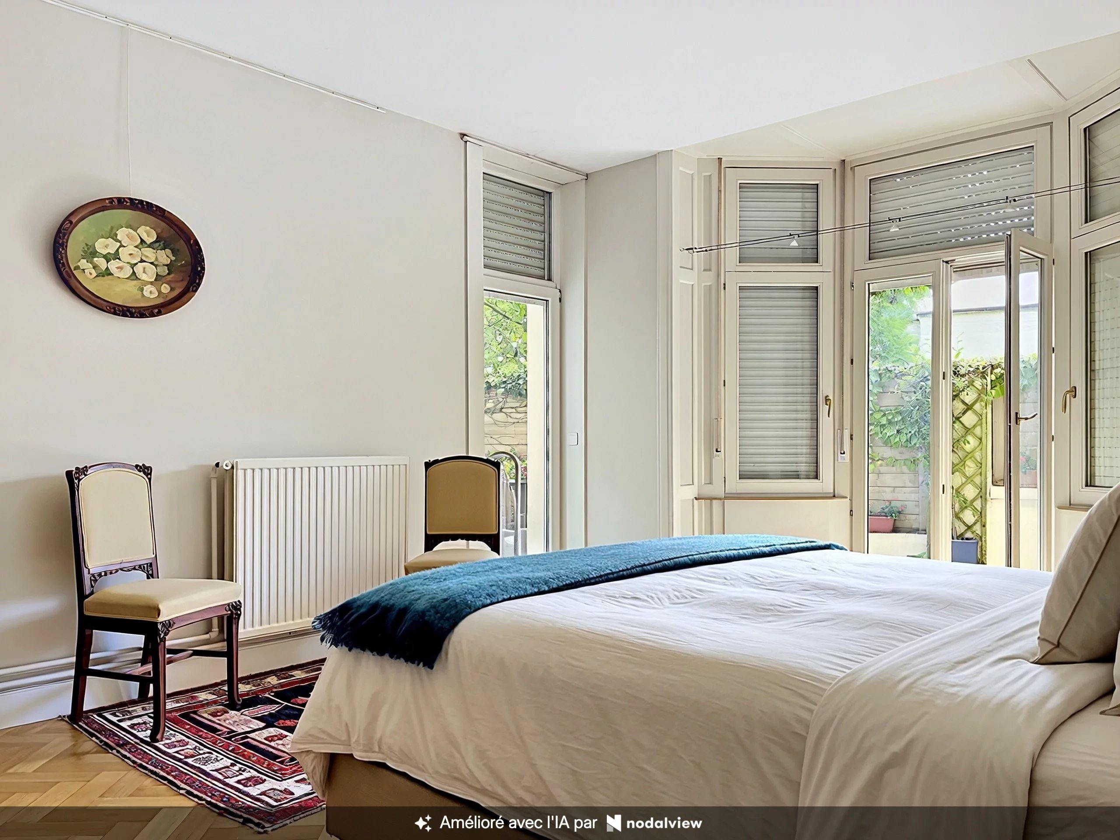
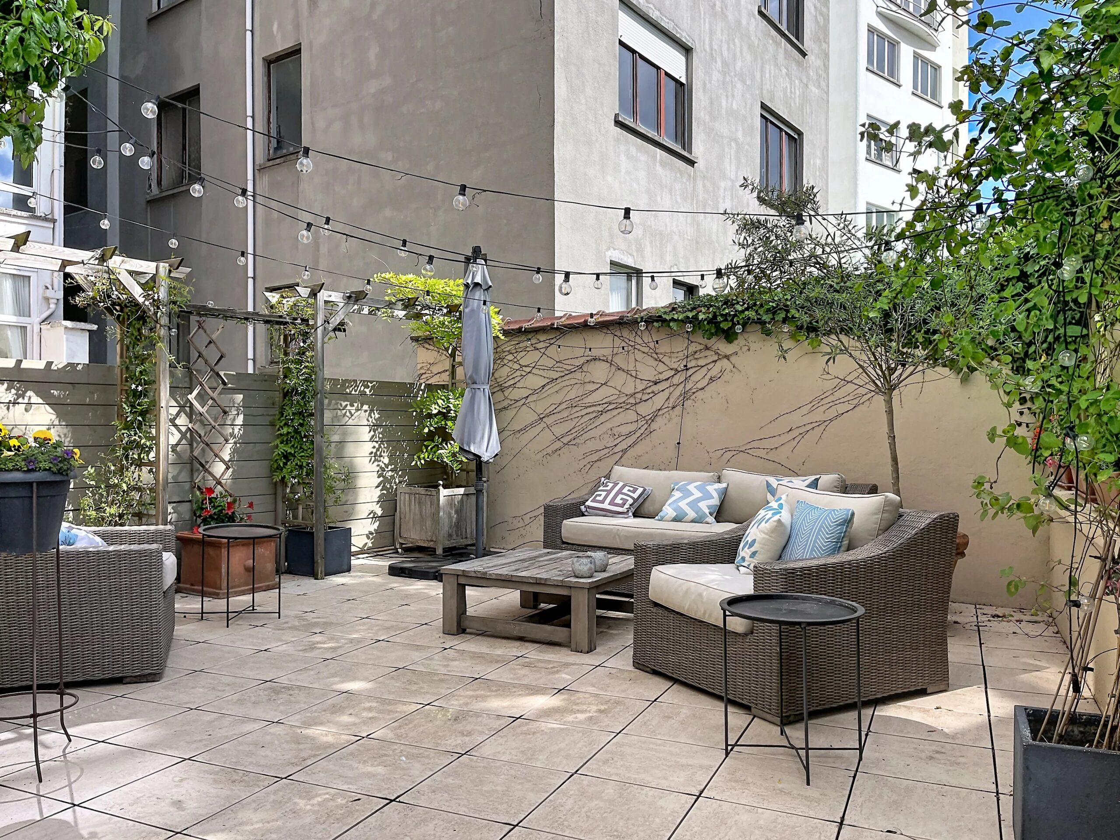
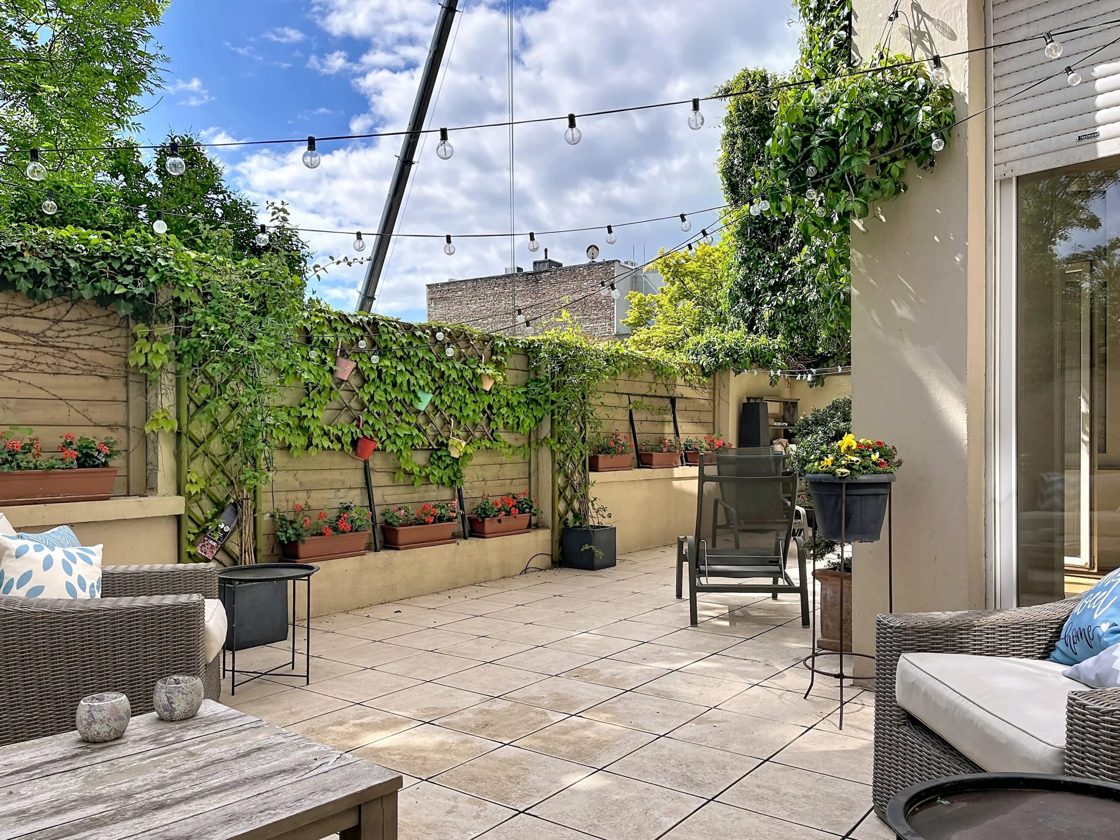
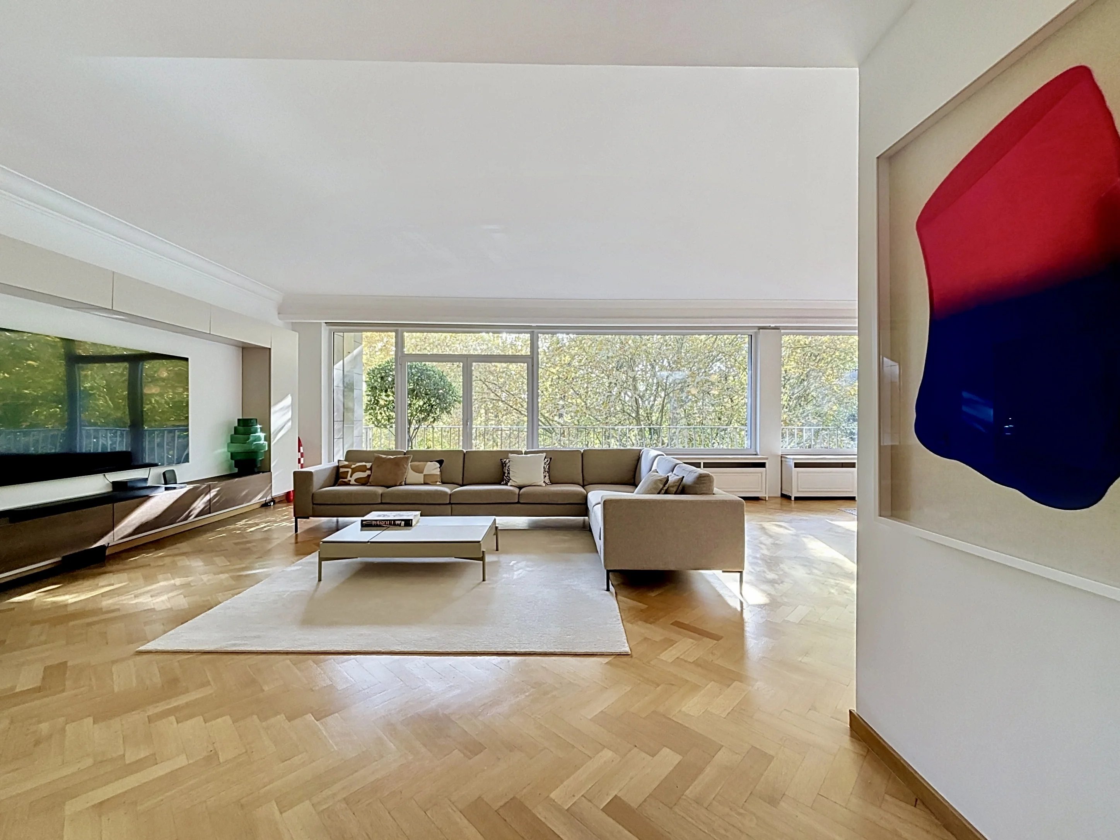
Located between Flagey Square and Avenue Louise, discover this 239m2 apartment (according to PEB) offering 3 bedrooms and a magnificent terrace.

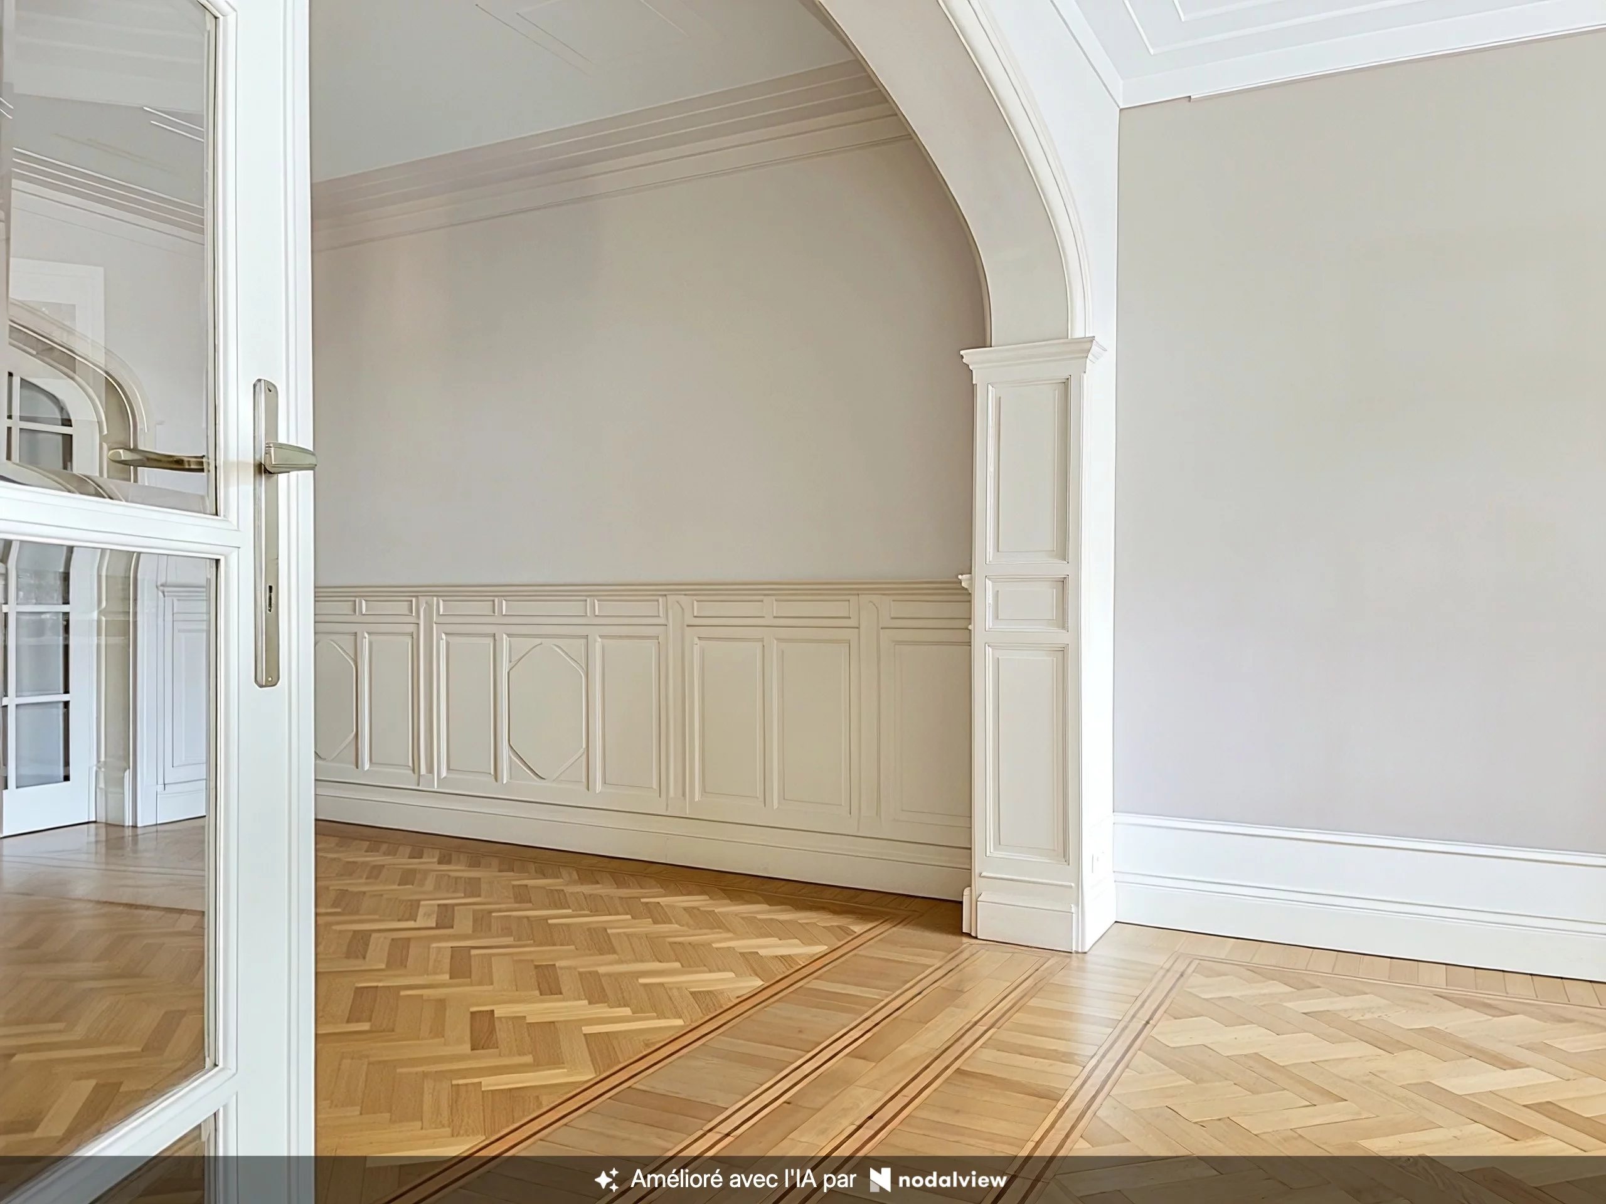
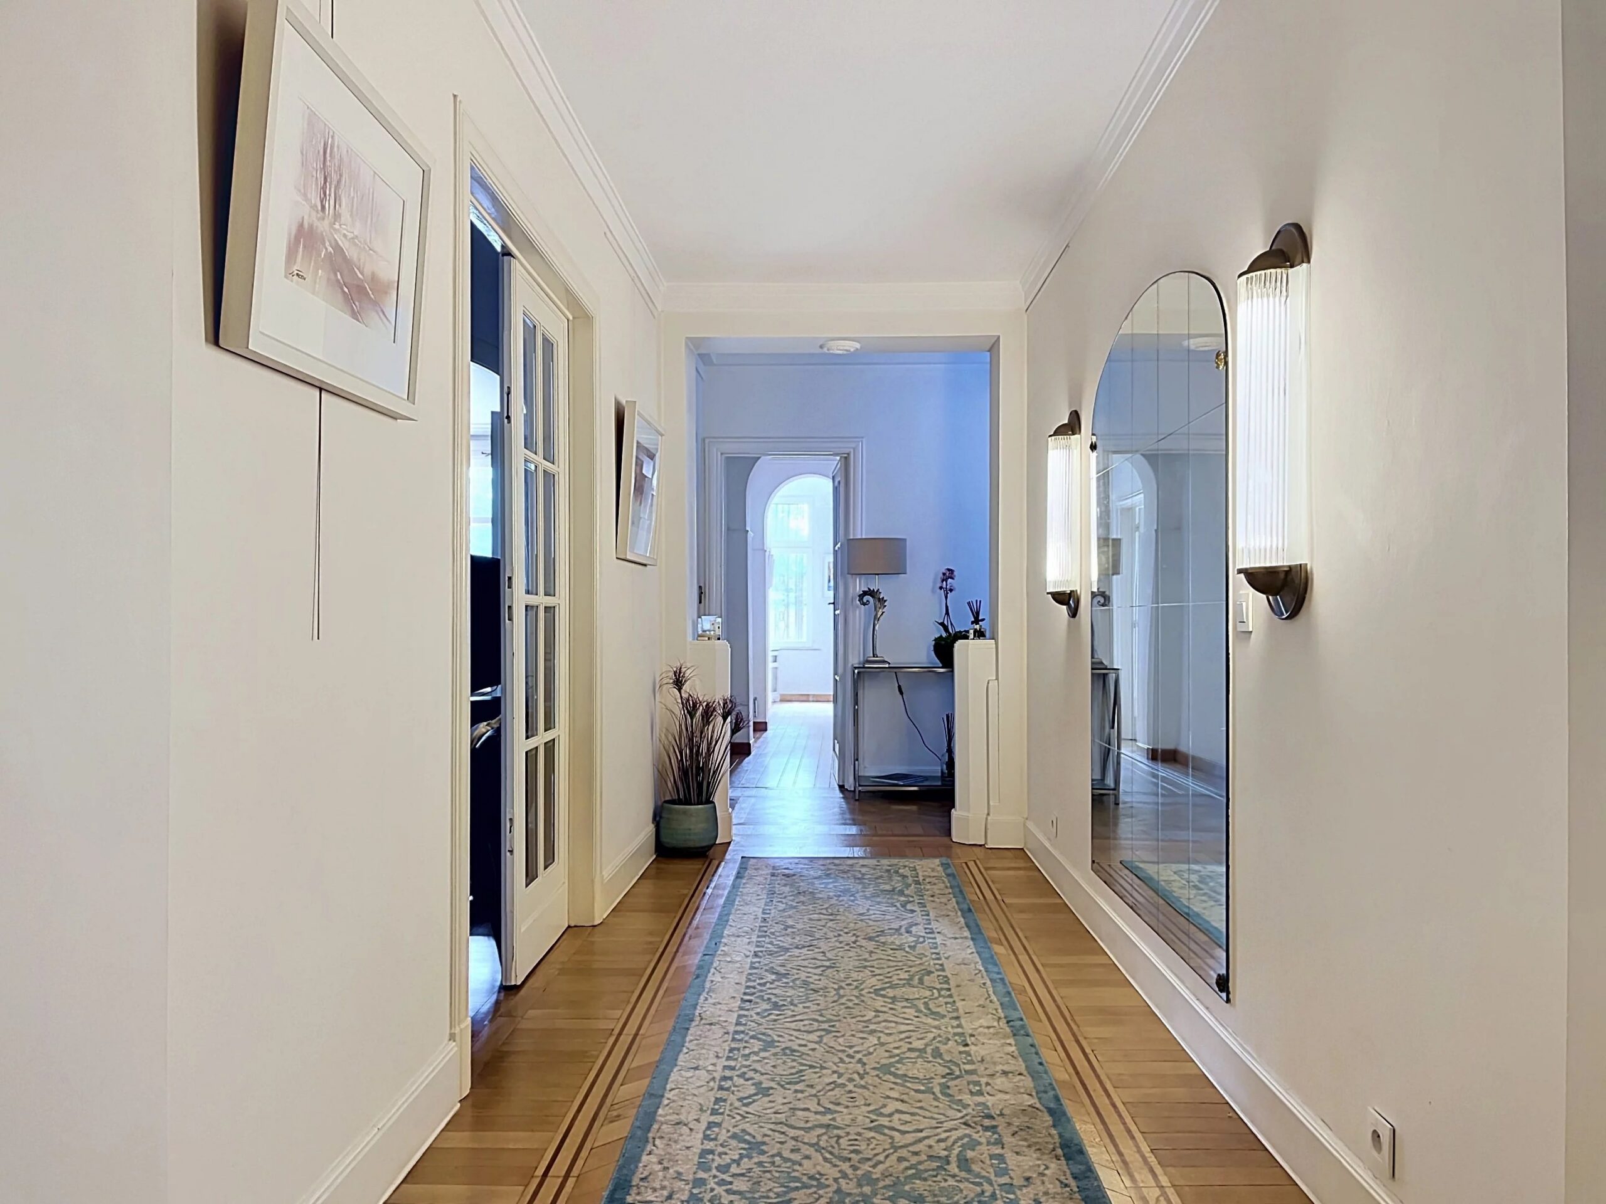
Once past the Art Deco entrance hall, you discover the property through the reception hall with cloakroom and guest toilet.

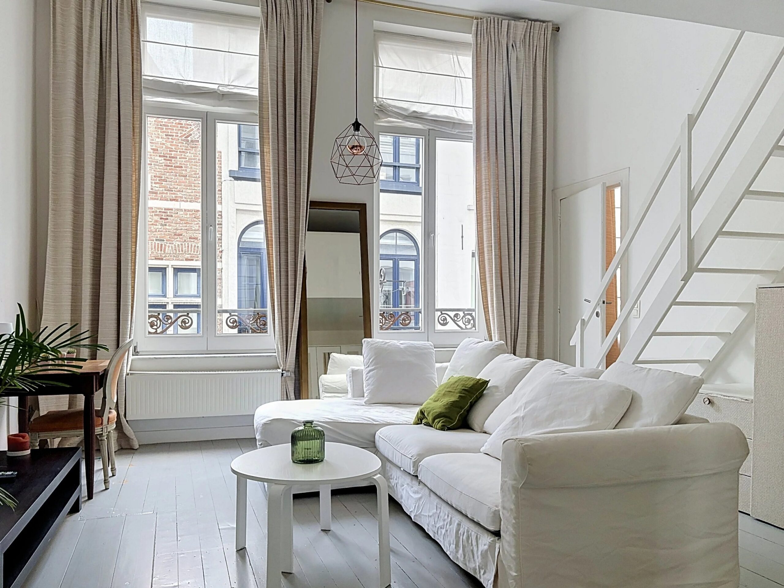
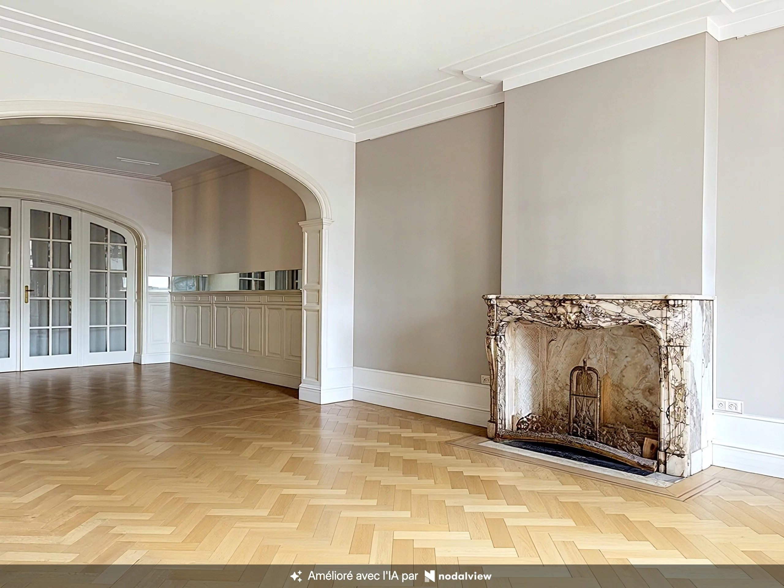
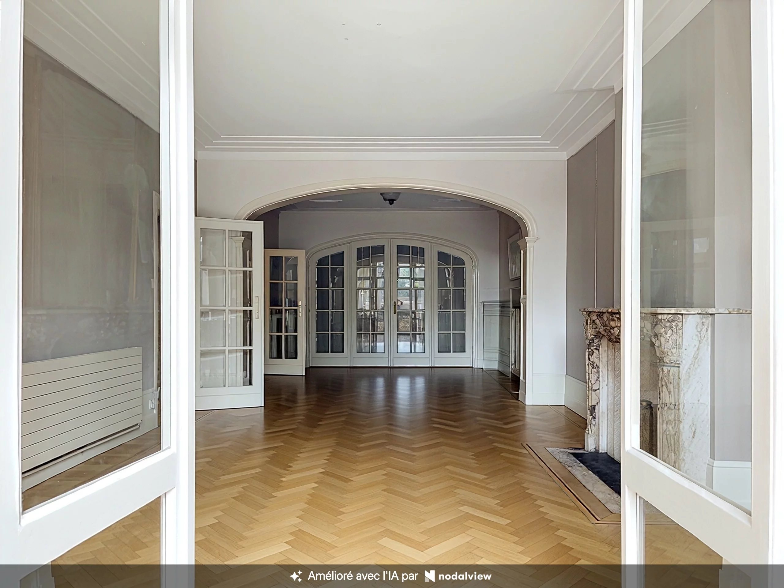
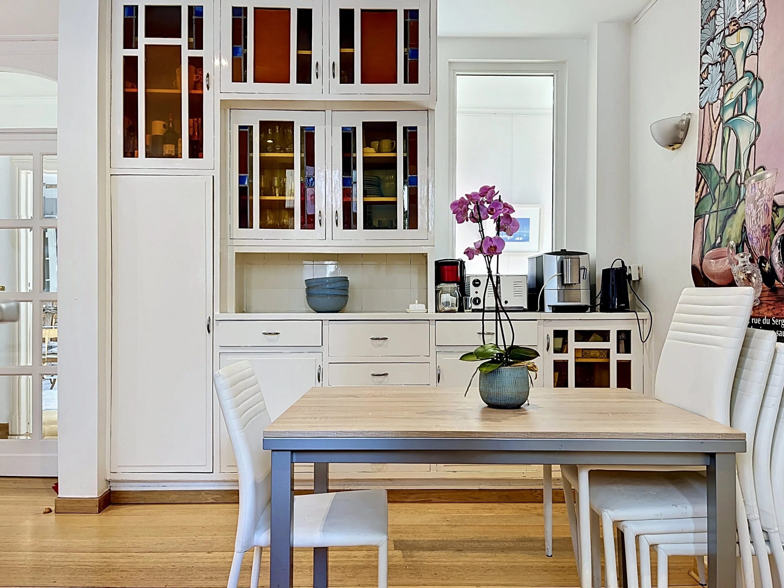
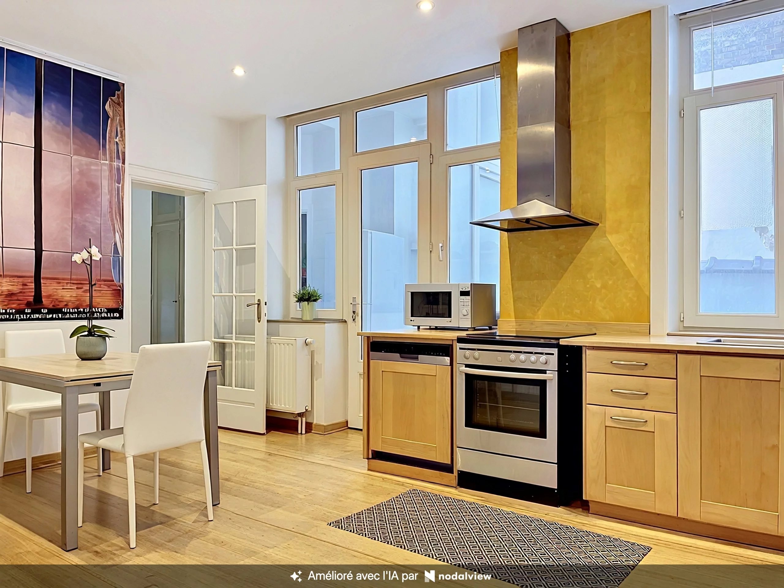
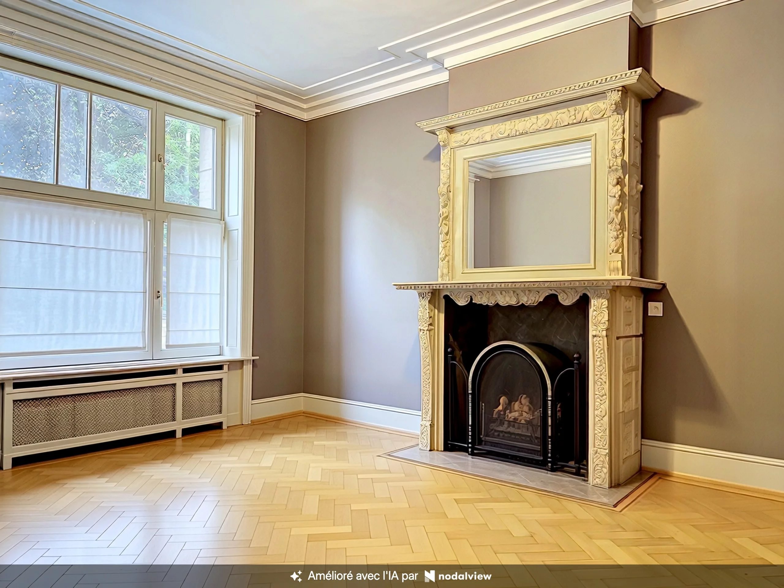
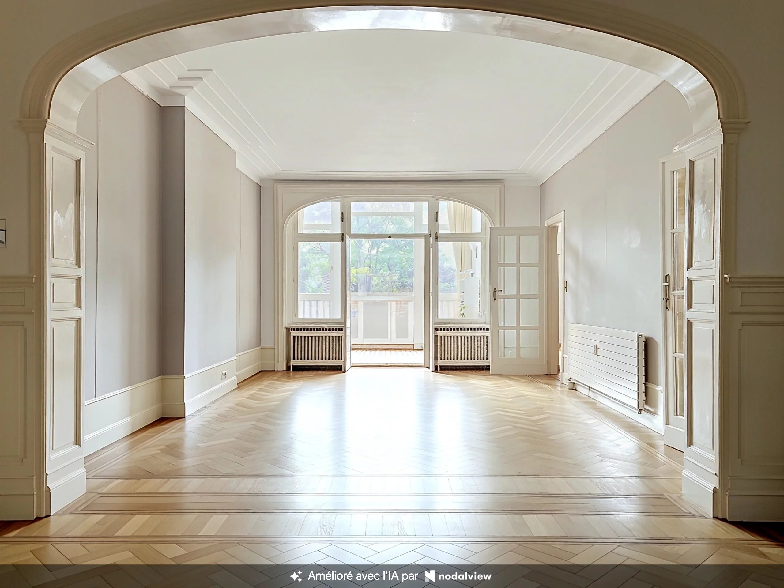
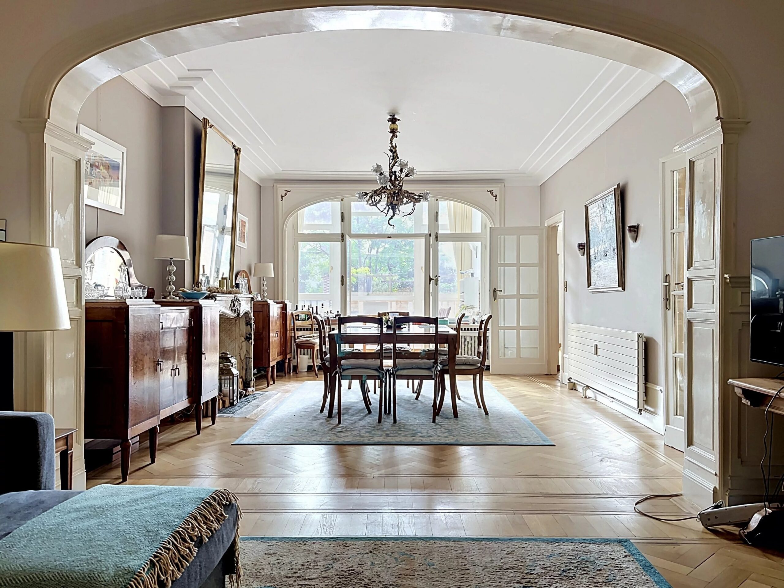
This leads to the living room as well as the kitchen and its laundry room.
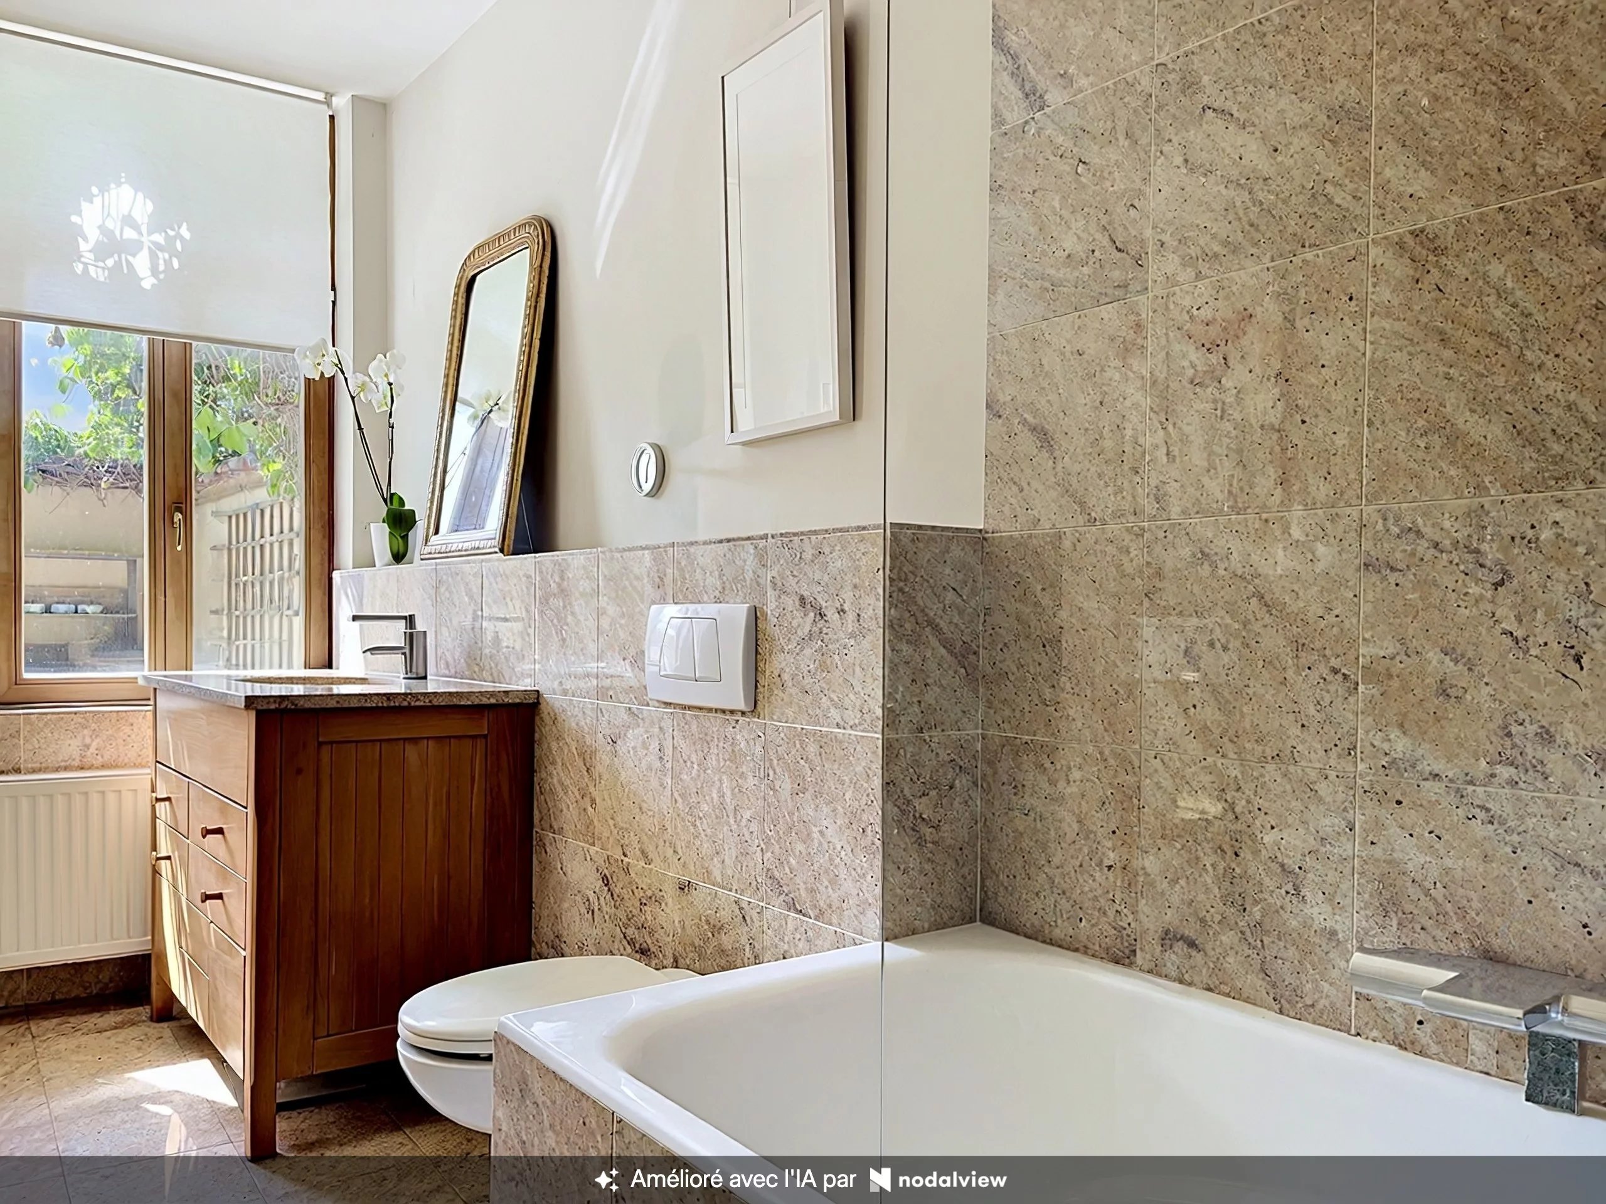
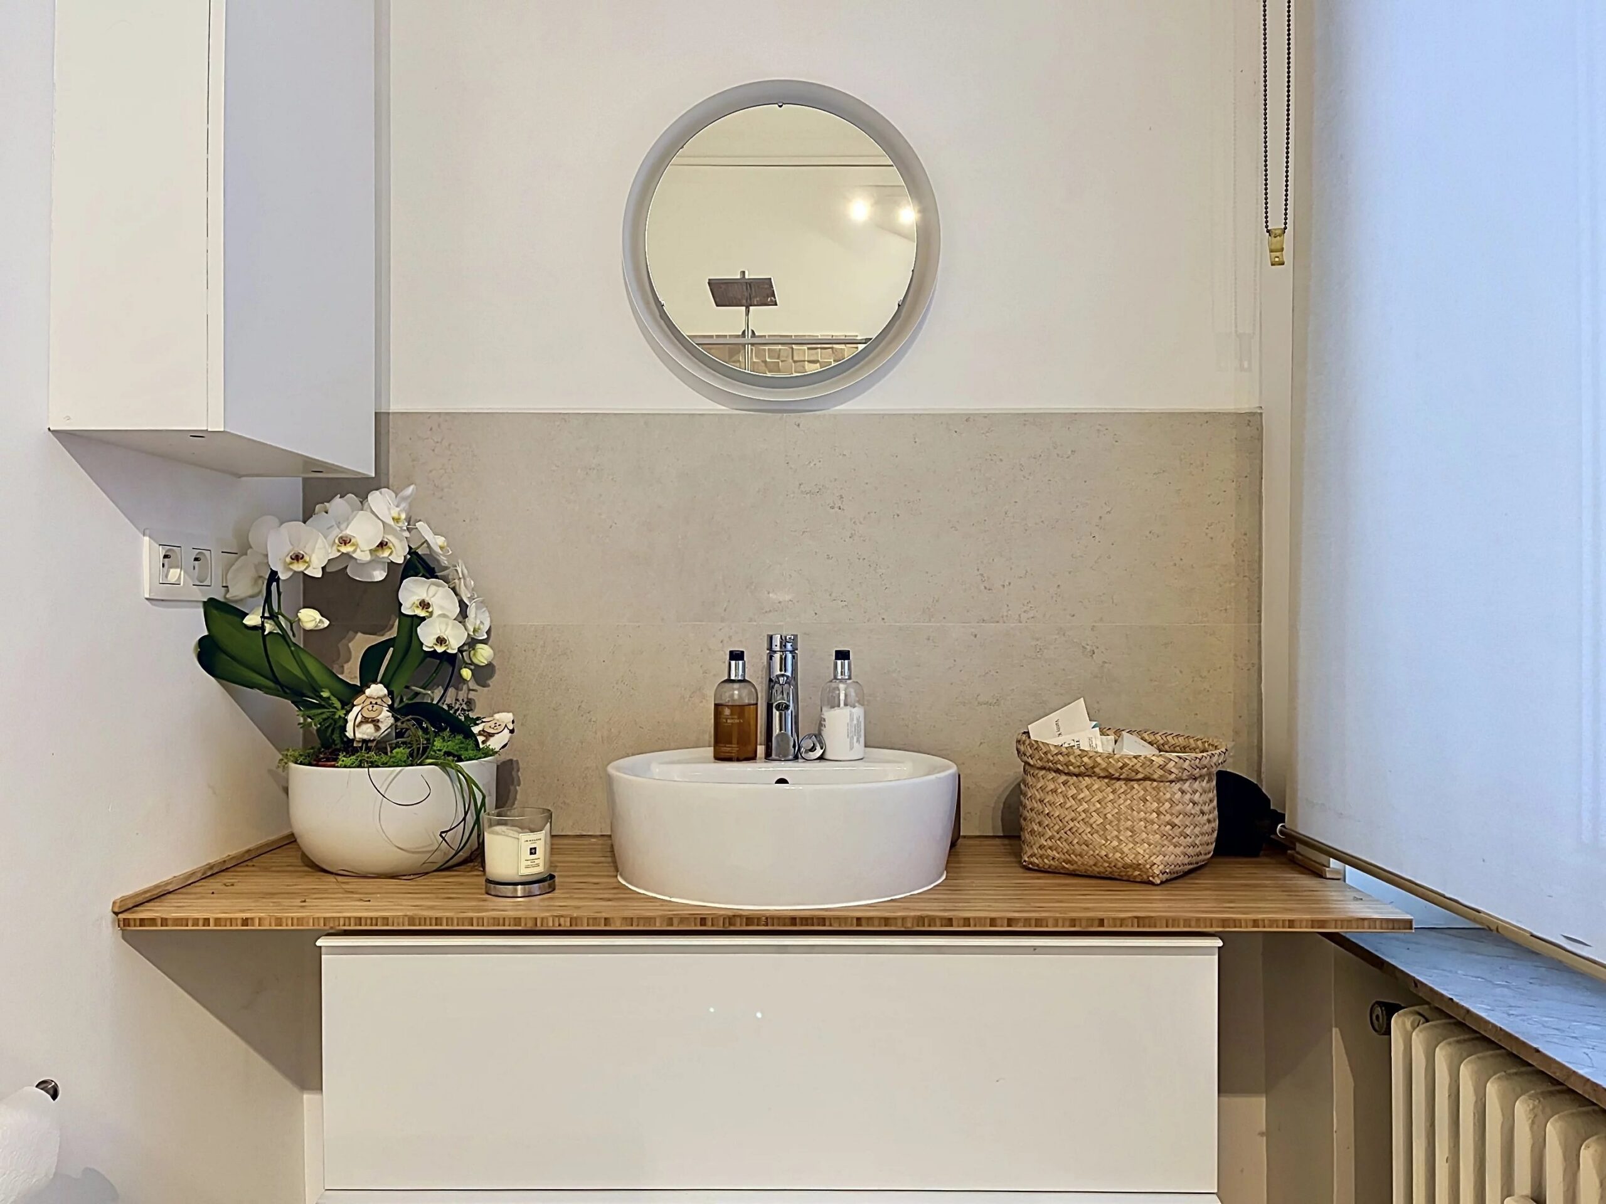
A first bedroom and a shower room with toilet are located at the front of the property.
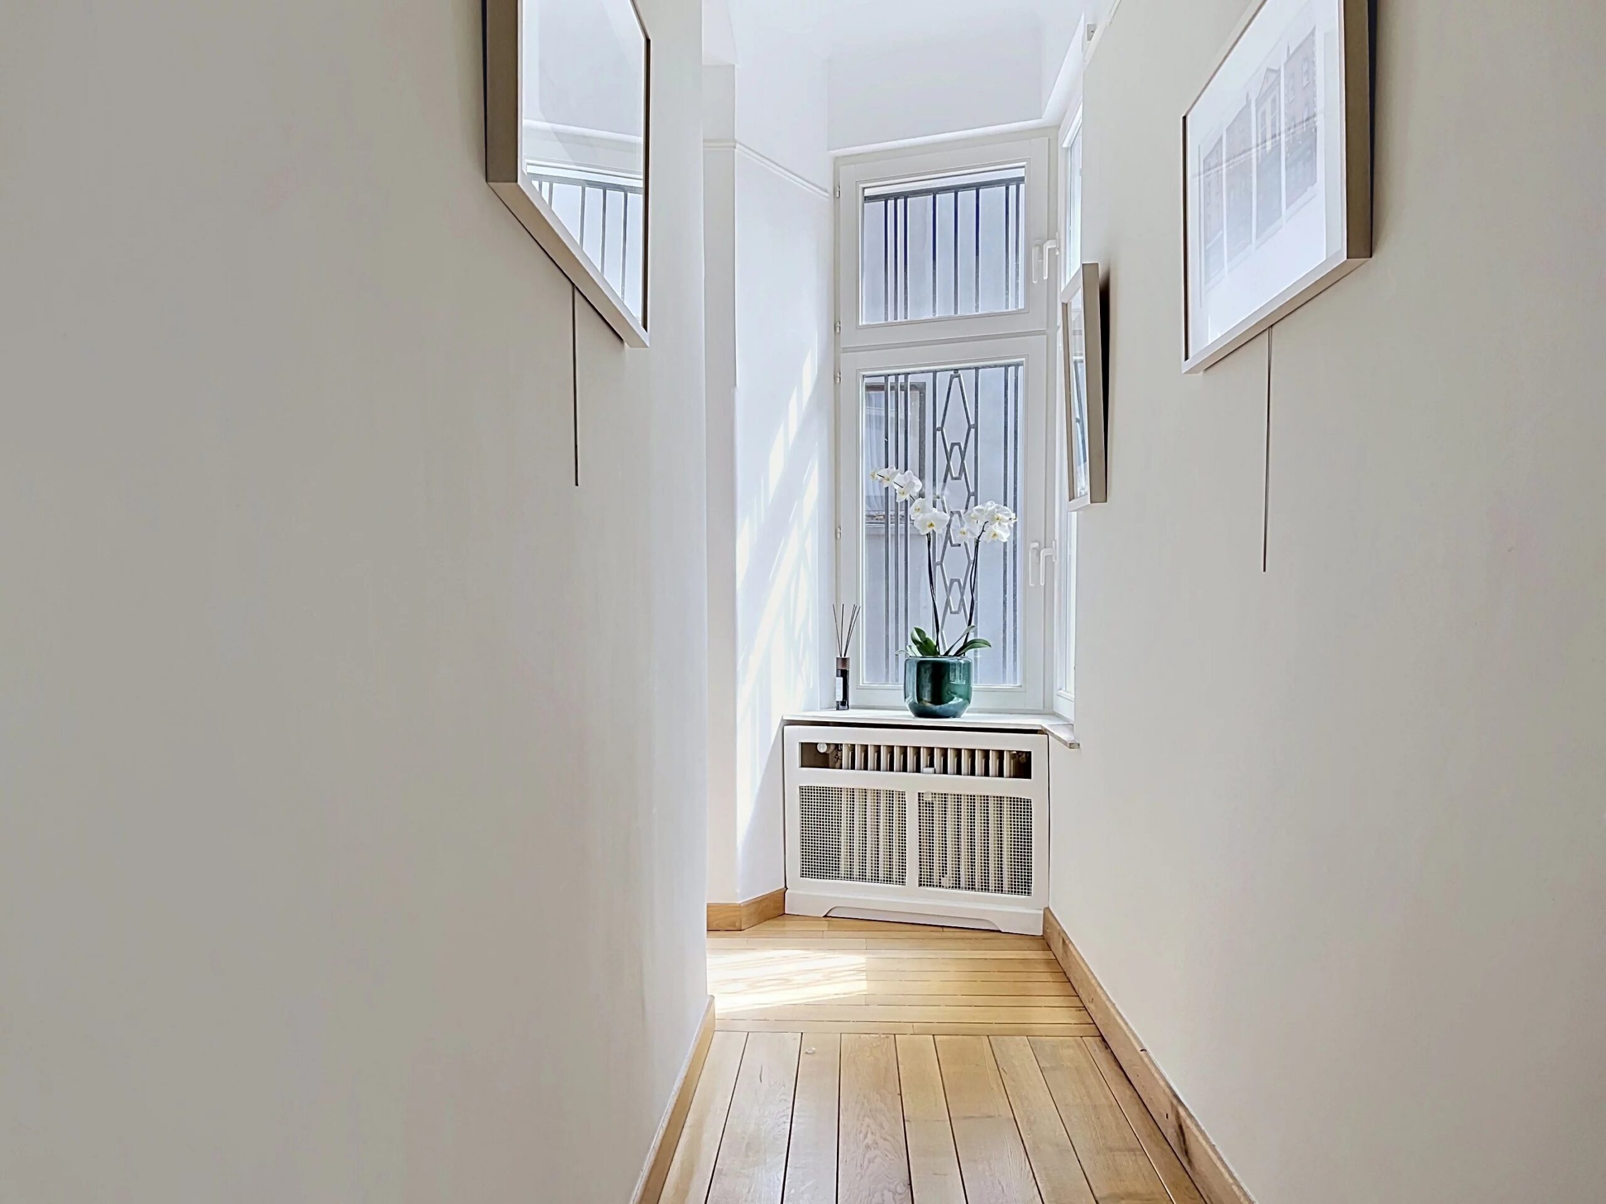
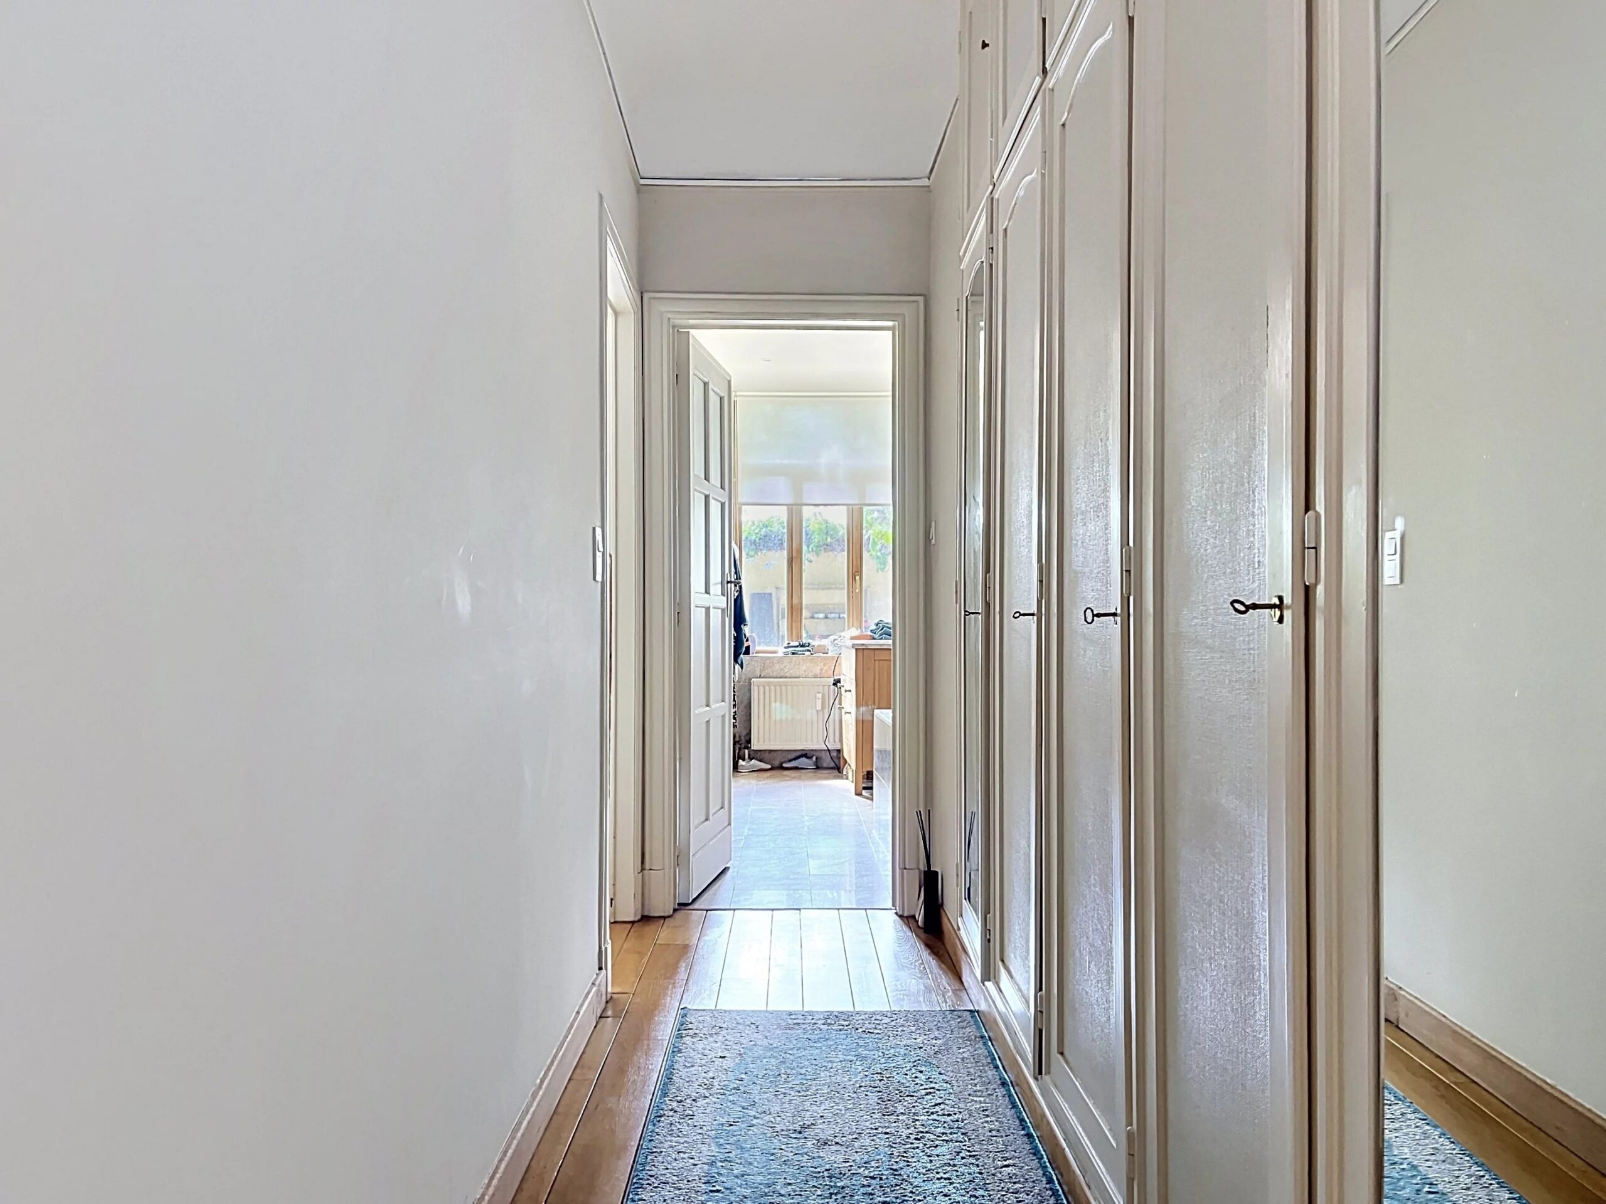
The night hall then leads to the two additional bedrooms sharing a bathroom with toilet.

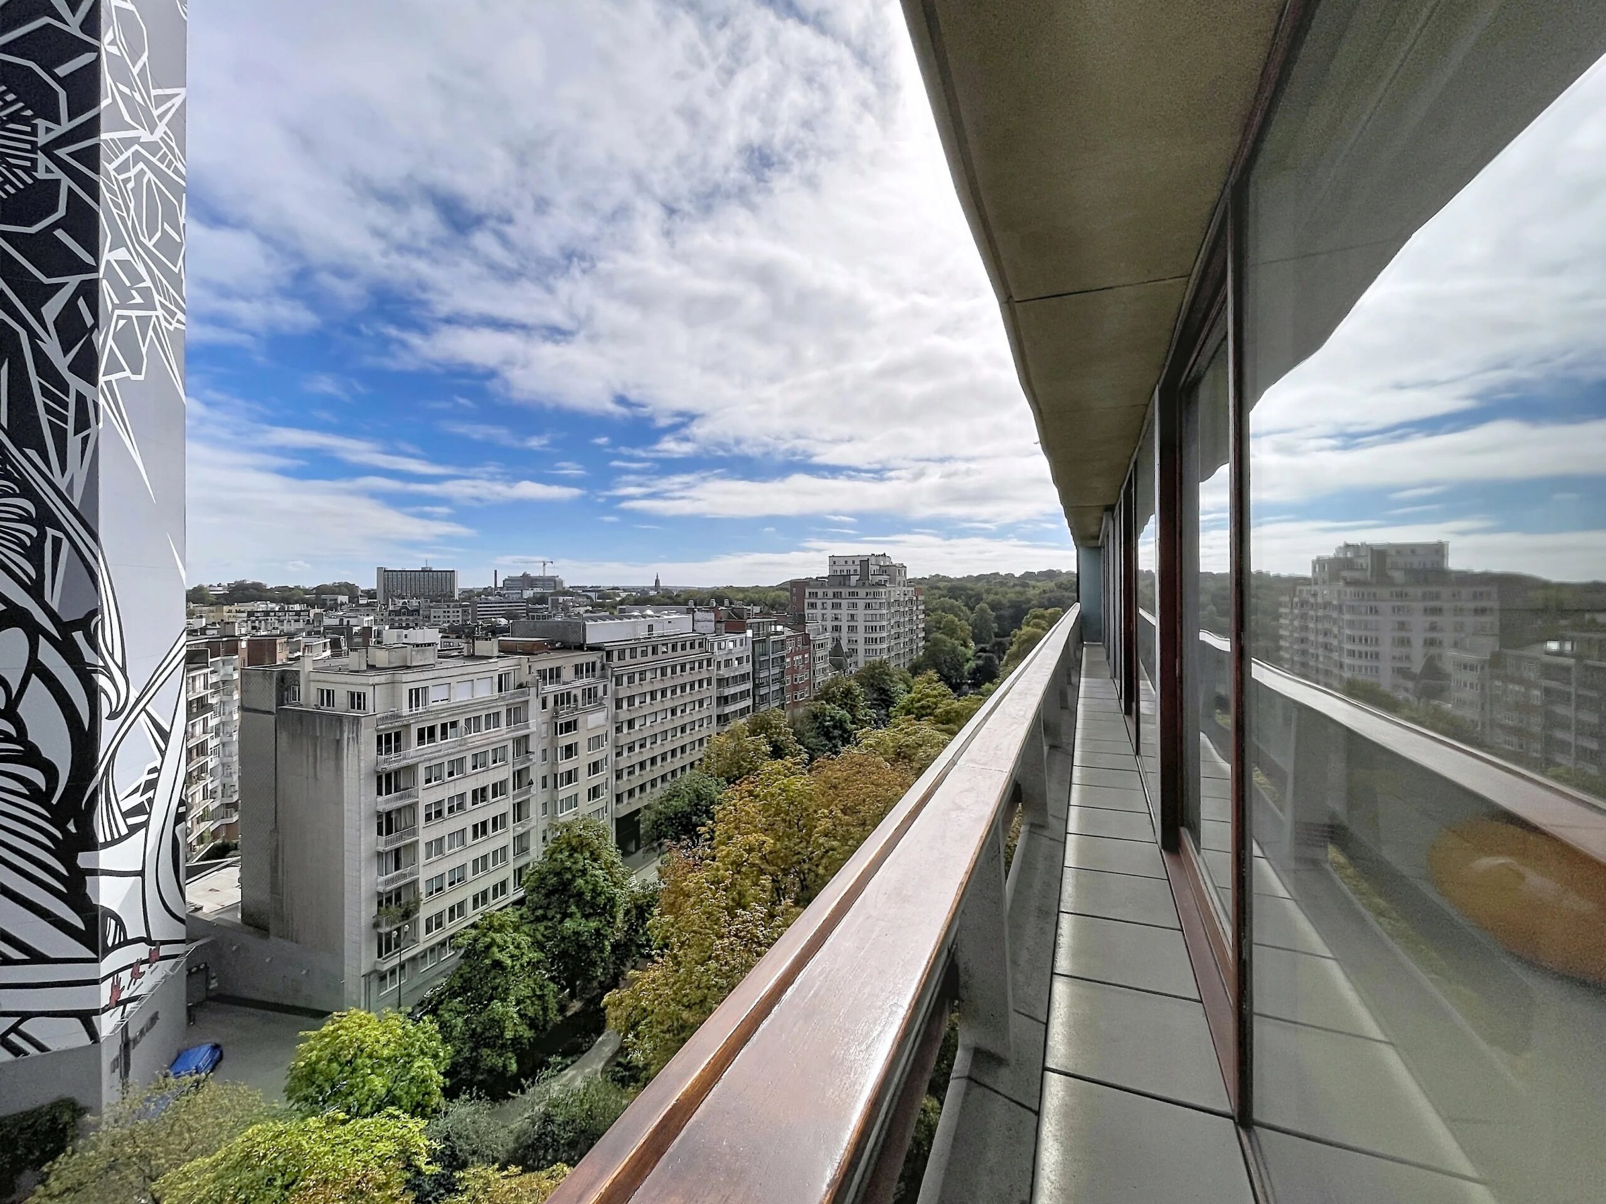
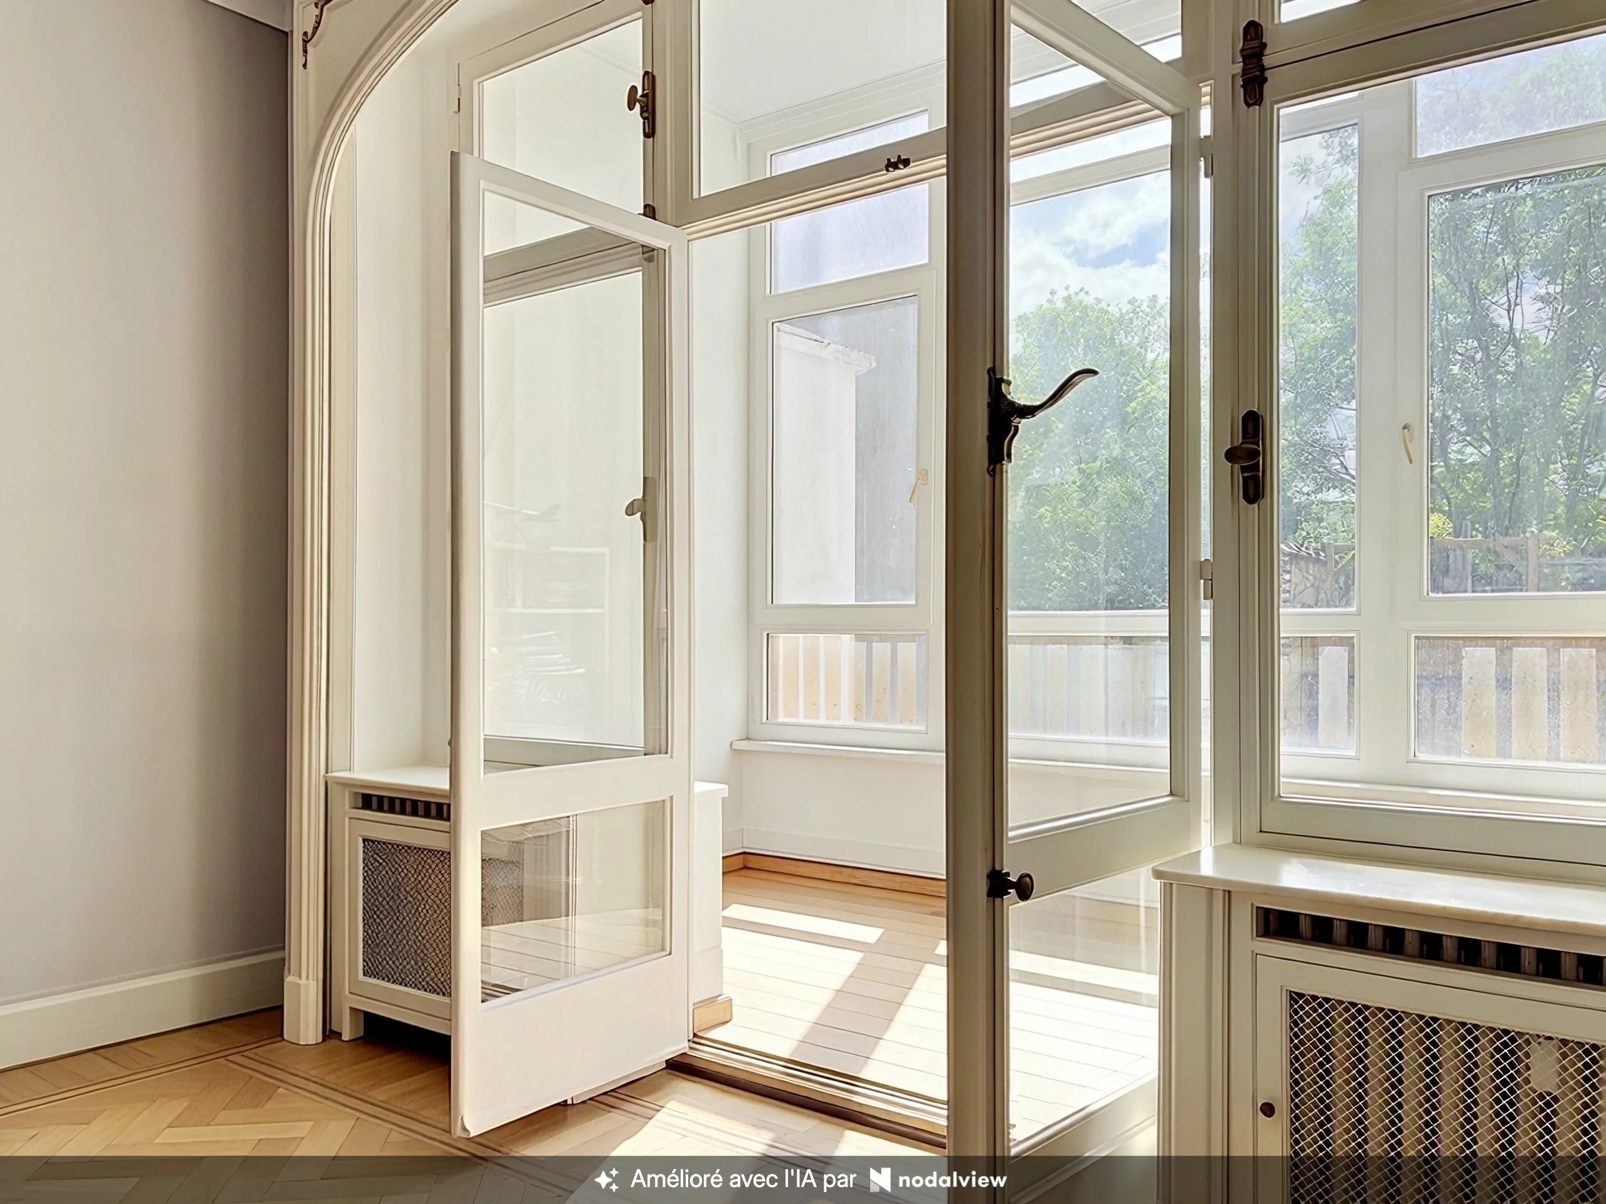
At the rear facade, a large sunny terrace will allow you to enjoy the nice weather.

Provision of charges of €500/month including maintenance of common areas, an advance for hot water and heating, as well as cold water.

EPB DnnAvailable immediately

Property information

Reference87354653
TypeApartment
Price2 800 €
PeriodMonth
Surface area239 m²
Total surface area239 m²
Rooms8
Bedrooms3
Bathrooms2
AddressRUE DE L'ERMITAGE 50
Address complementrue de l'ermitage 50
Postal code1050
CityIxelles
RegionBruxelles-Capitale
CountryBE
ConditionGood condition
StandardStandard
Facades2
Floor0
Levels1
Building floors5
Residence charges500
Heating systemCentral
Heating typeGas
Hot waterBoiler
Waste waterMain drainage
AvailabilityFree

Services

Double glazing, Connected thermostat, Intercom, Security door, Pets allowed, Freezer, Oven, Microwave oven, Washing machine, Dishwasher, Hob, Refrigerator, Clothes dryer, Television

Nearby amenities

Bus, Shops, Nursery, Primary school, Secondary school, Day care, Hospital/clinic, Doctor, Park, Sport center, Supermarket, University

Orientations

South-east

Detailed surface areas

  • Bedroom
  • Bedroom
  • Bedroom
  • Living room/dining area
  • Kitchen
  • Bathroom / Lavatory
  • Lavatory
  • Hall
  • Bathroom / Lavatory
  • Terrace
  • Attic

Regulations

  • PEB unique code
    201809270000535945012
  • Specific primary energy consumption
    D (189 kWh/m².an)
  • Total consumption of primary energy
    45 141 kWh/an
  • PEB
    D
  • CO2 emission
    45 kg CO2/m².an
  • Certificate: Oil tank conformity
    Not applicable
  • Certificate : Electric installation conformity
    Not applicable
  • « As Built » certificate
    Not applicable
  • Planning permit obtained
    Not applicable
  • Subdivision authorization
    Not applicable
  • Pre-emptive right possible
    Not applicable
  • Citation for urbanistic infraction
    Not applicable
  • Certificate of conformity (rental)
    Not applicable
  • VAT applicable
    Not applicable
  • Possibility of connecting : Water / Gas / Electricity
    Not applicable
  • Recovery claim on the property
    Not applicable
  • Listed in register of unoccupied properties
    Not applicable

Contact us for more information

The information collected is necessary for the processing of your request by BARNES. You may consult our Data Protection Charter by clicking on this link. At any time, you have the right to access, modify, and delete your personal data.

Barnes Brussels-Brabant
Avenue Louise 404a
1050 Brussels - Belgium
+32 2 880 15 15
Company number BE 0554963922

Property owners,
estimate your property!

Do you have a property to sell? Contact our consultants for a thorough and detailed valuation.

Estimate my property

Similar properties