Barnes Brussels - Brabant
Brussels - European Quarter - Bel Private Mansion

Brussels - European Quarter - Bel Private Mansion

5 000 000 €
Bruxelles
3255 m²
REF: 87321661

Brussels - European Quarter - Bel Private Mansion

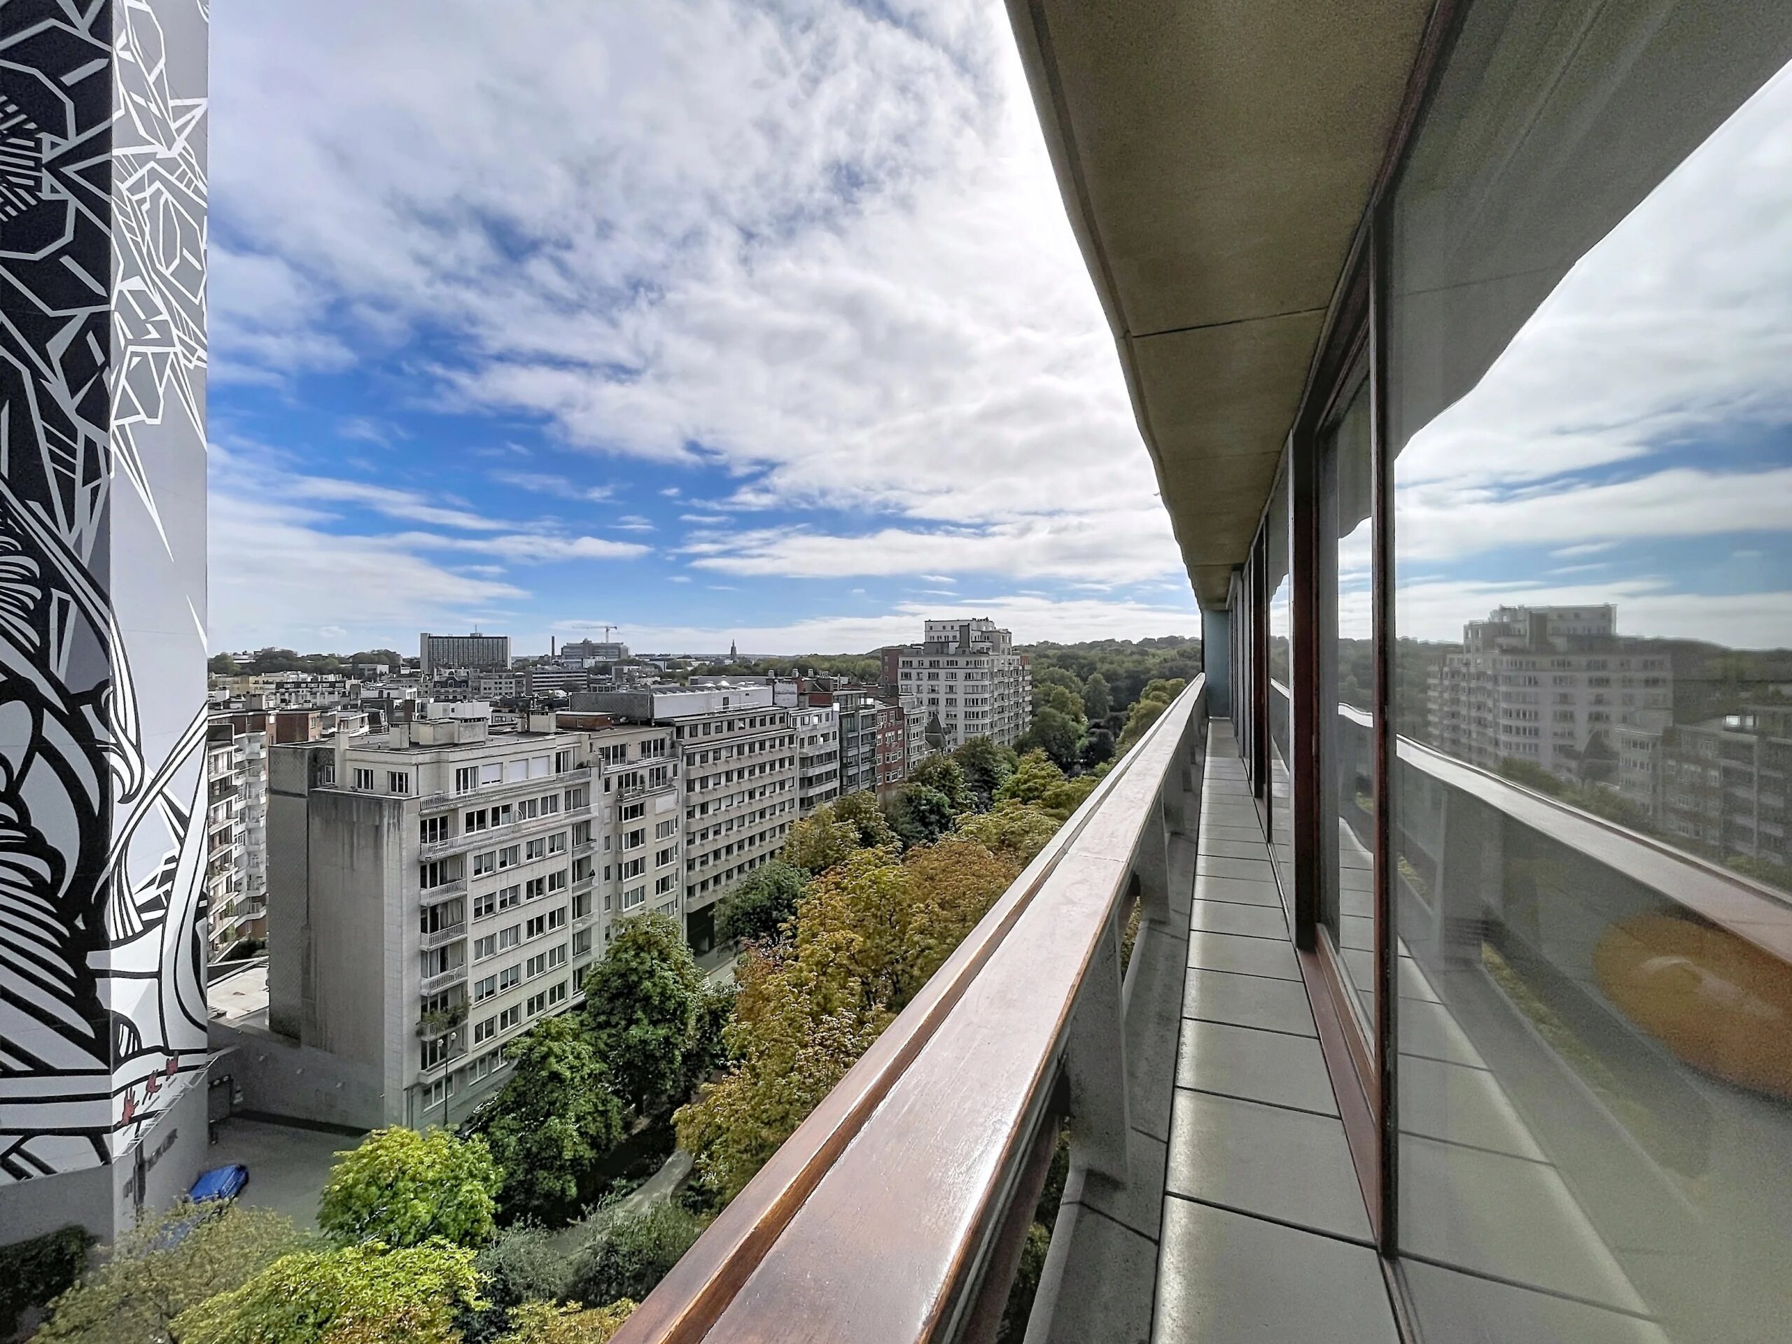
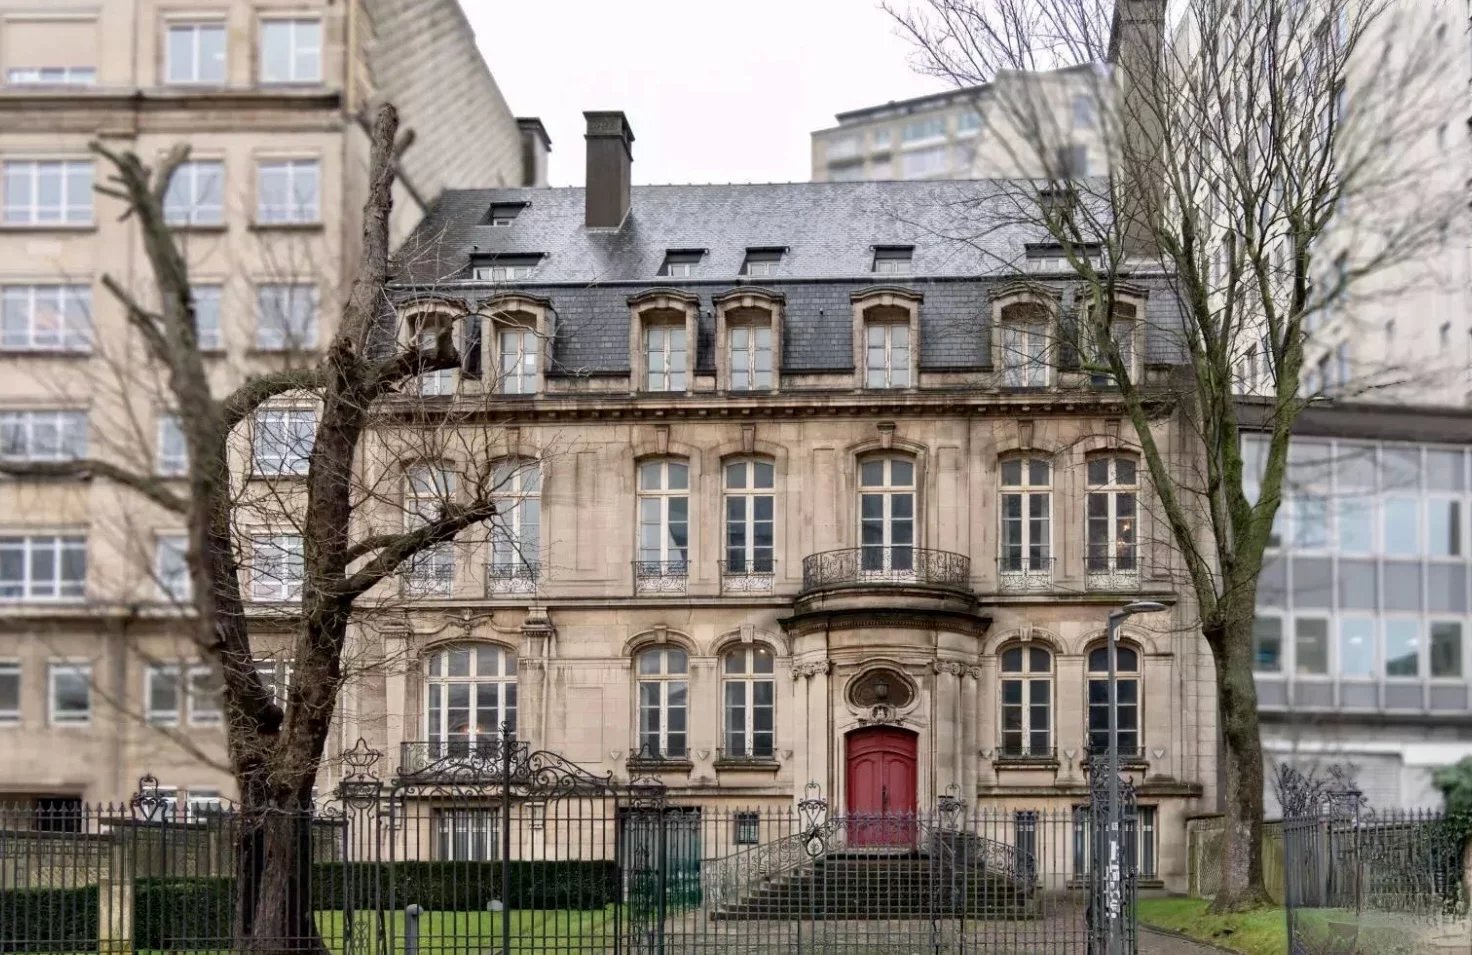
Located near European institutions, this elegant building covers an area of approximately 3255 m². It is distinguished by its remarkable Beaux-Arts architectural style and also benefits from a buildable land of approximately 5a77.
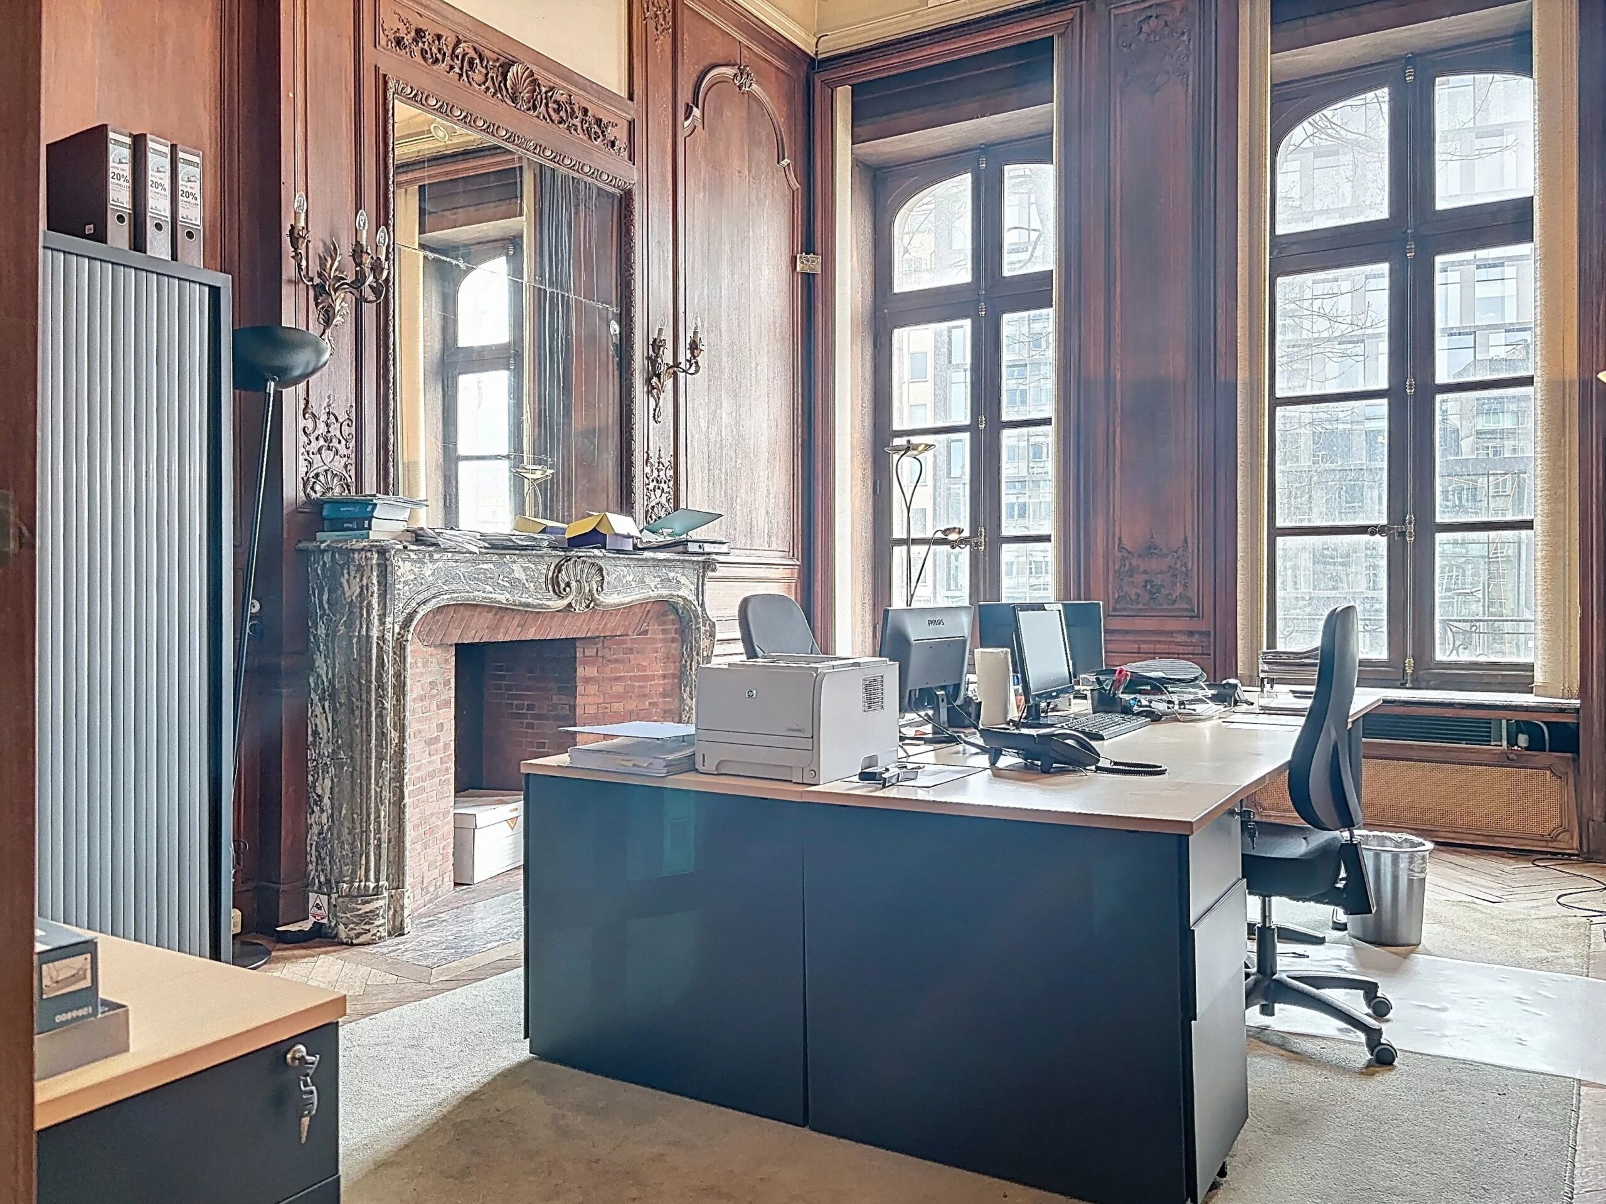
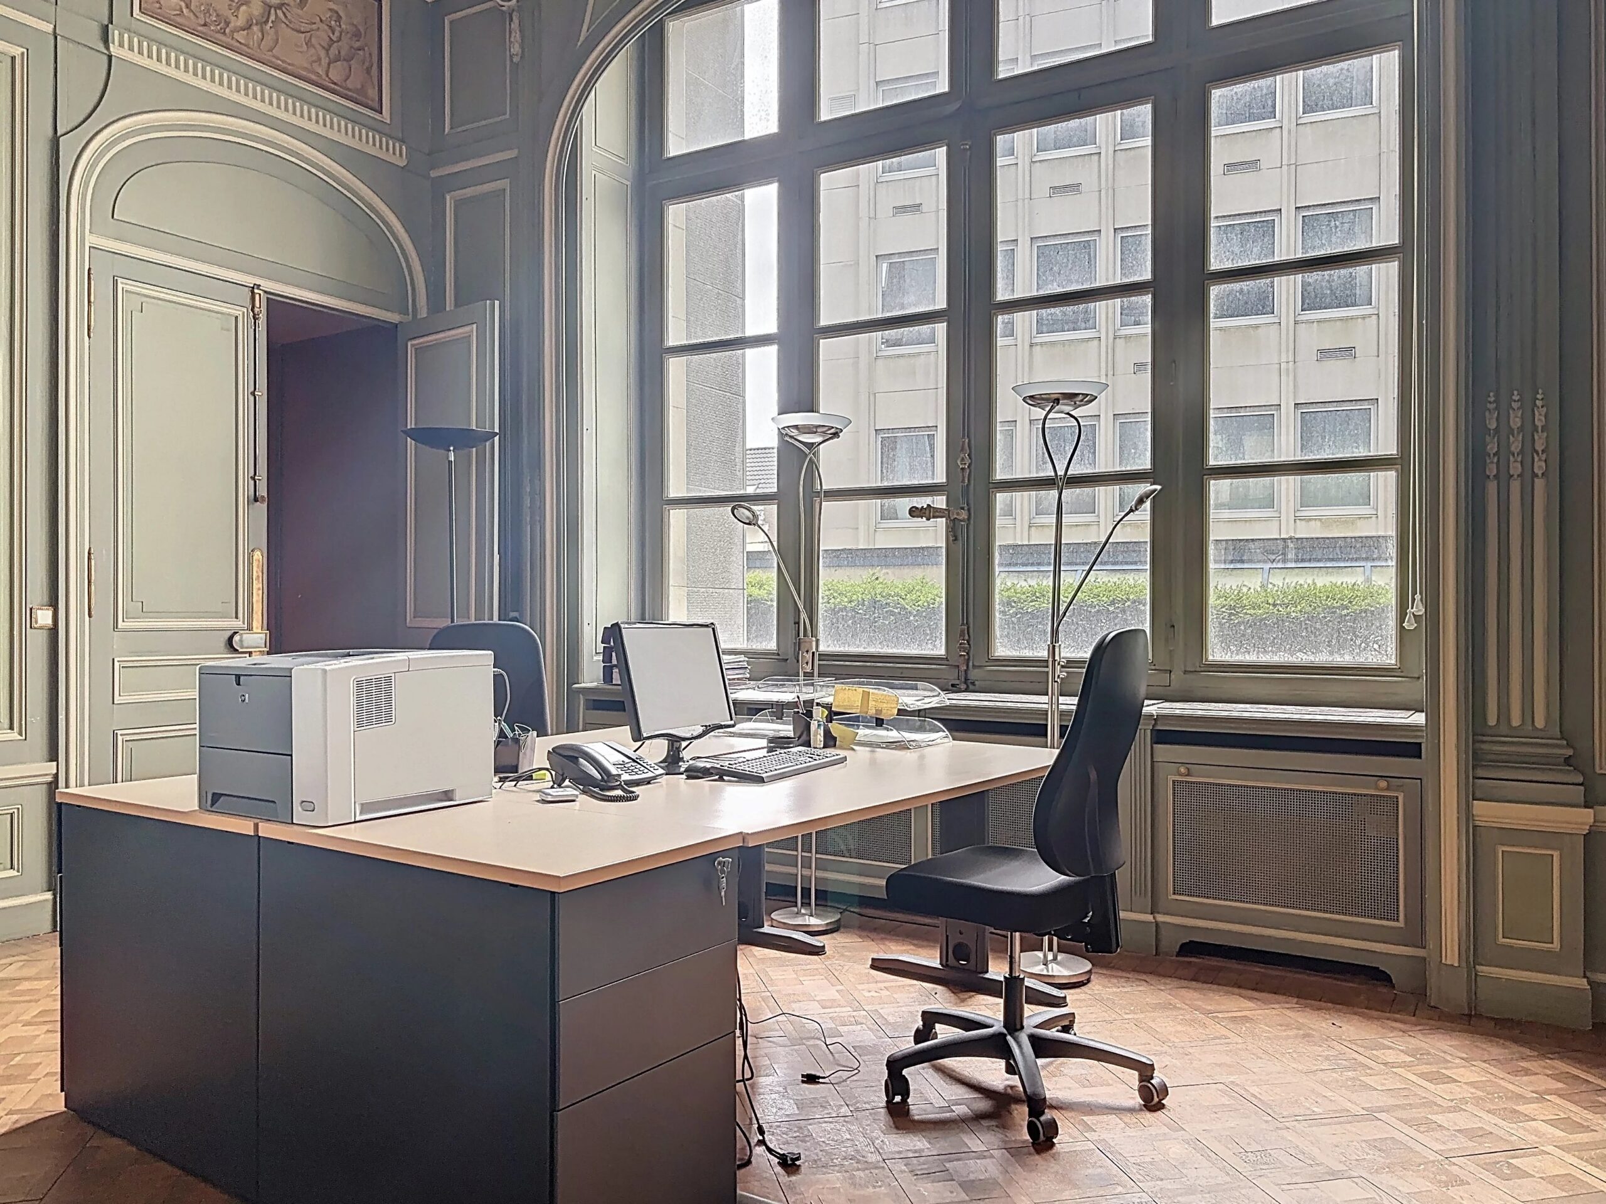
Built in 1916, this exceptional private mansion by architect Louis Sauvage for the Vaxelaire family was converted into offices in 1990, skillfully blending the charm of the old with the current requirements of a functional and representative working environment.
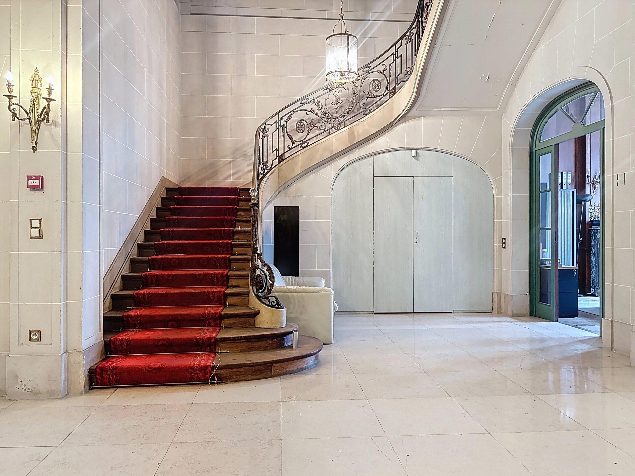
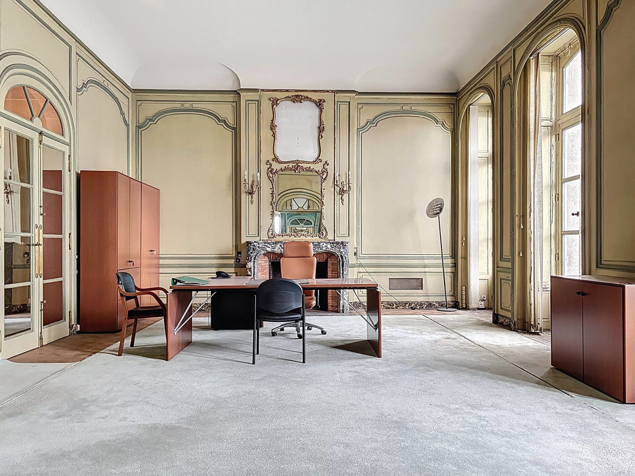
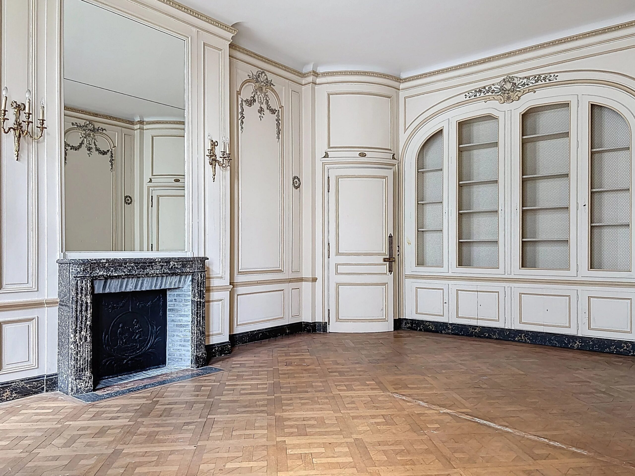
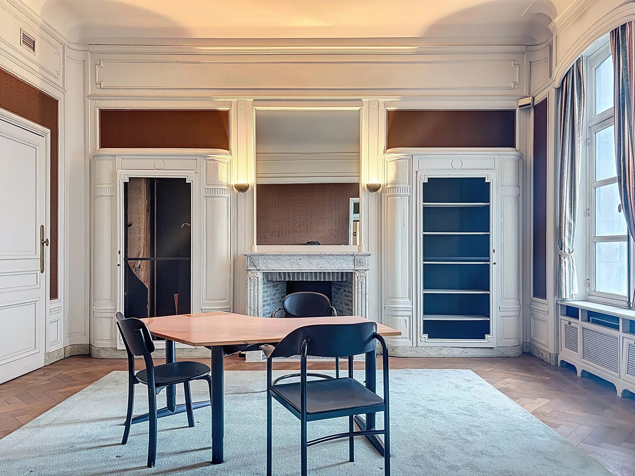
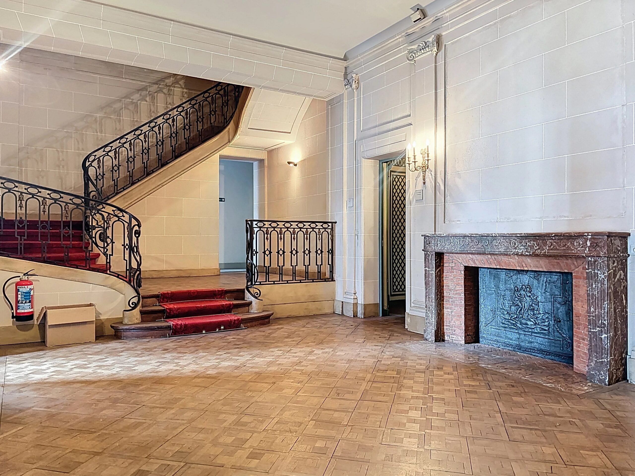
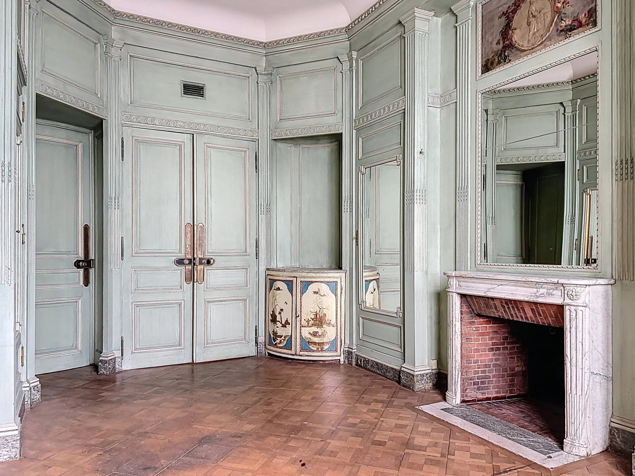
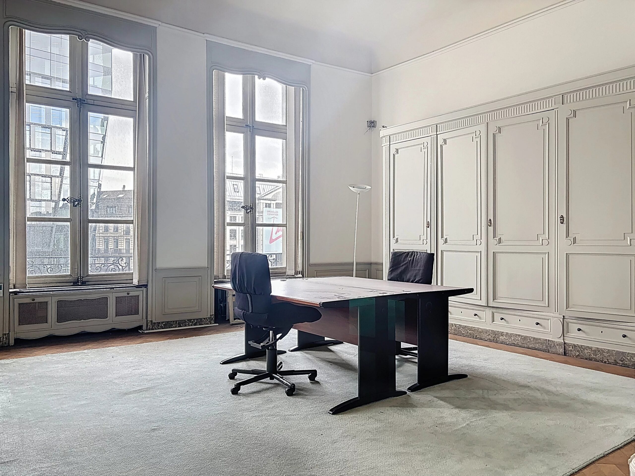
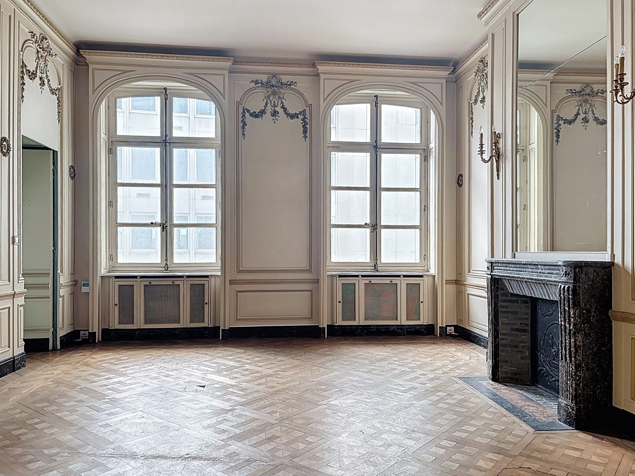
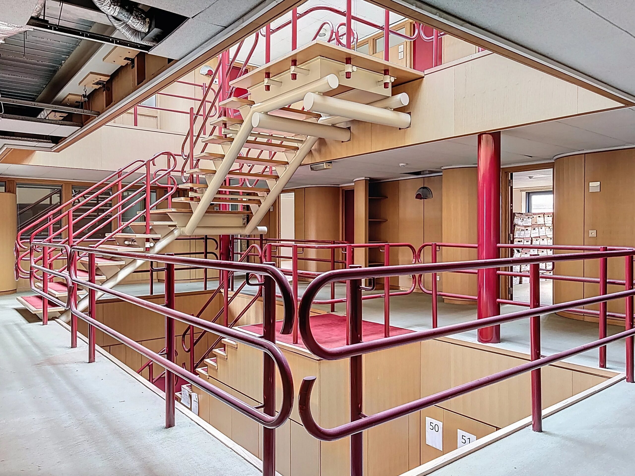
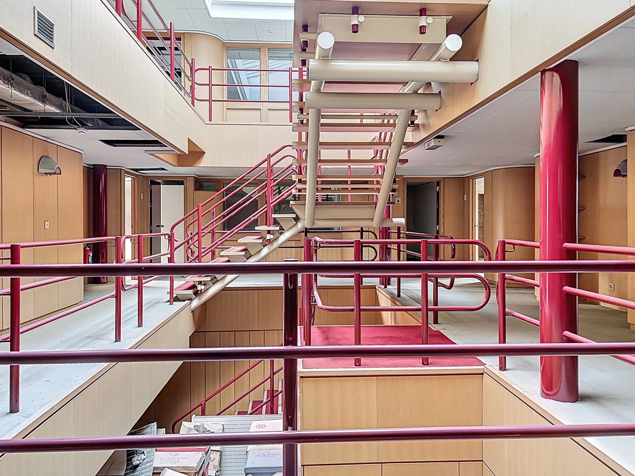
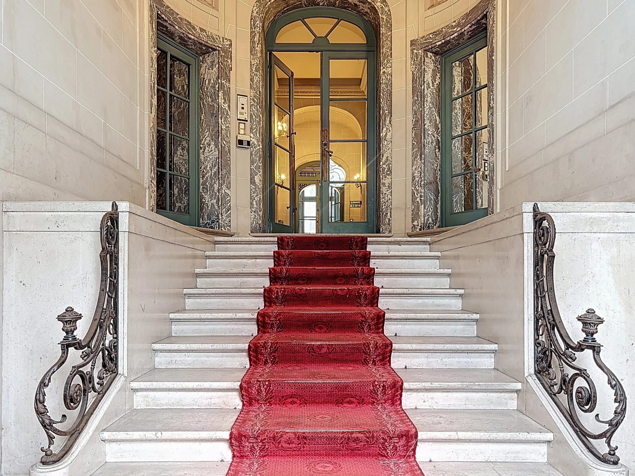
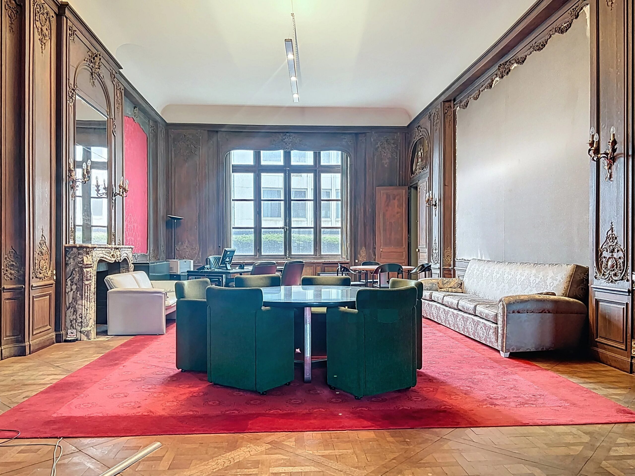
Behind its characterful facade, the office spaces offer beautiful volumes filled with light and highlight many original elements such as a marble ceremonial staircase, antique parquet flooring, fireplaces, and delicate ironwork, giving the entire atmosphere an elegant and professional feel.
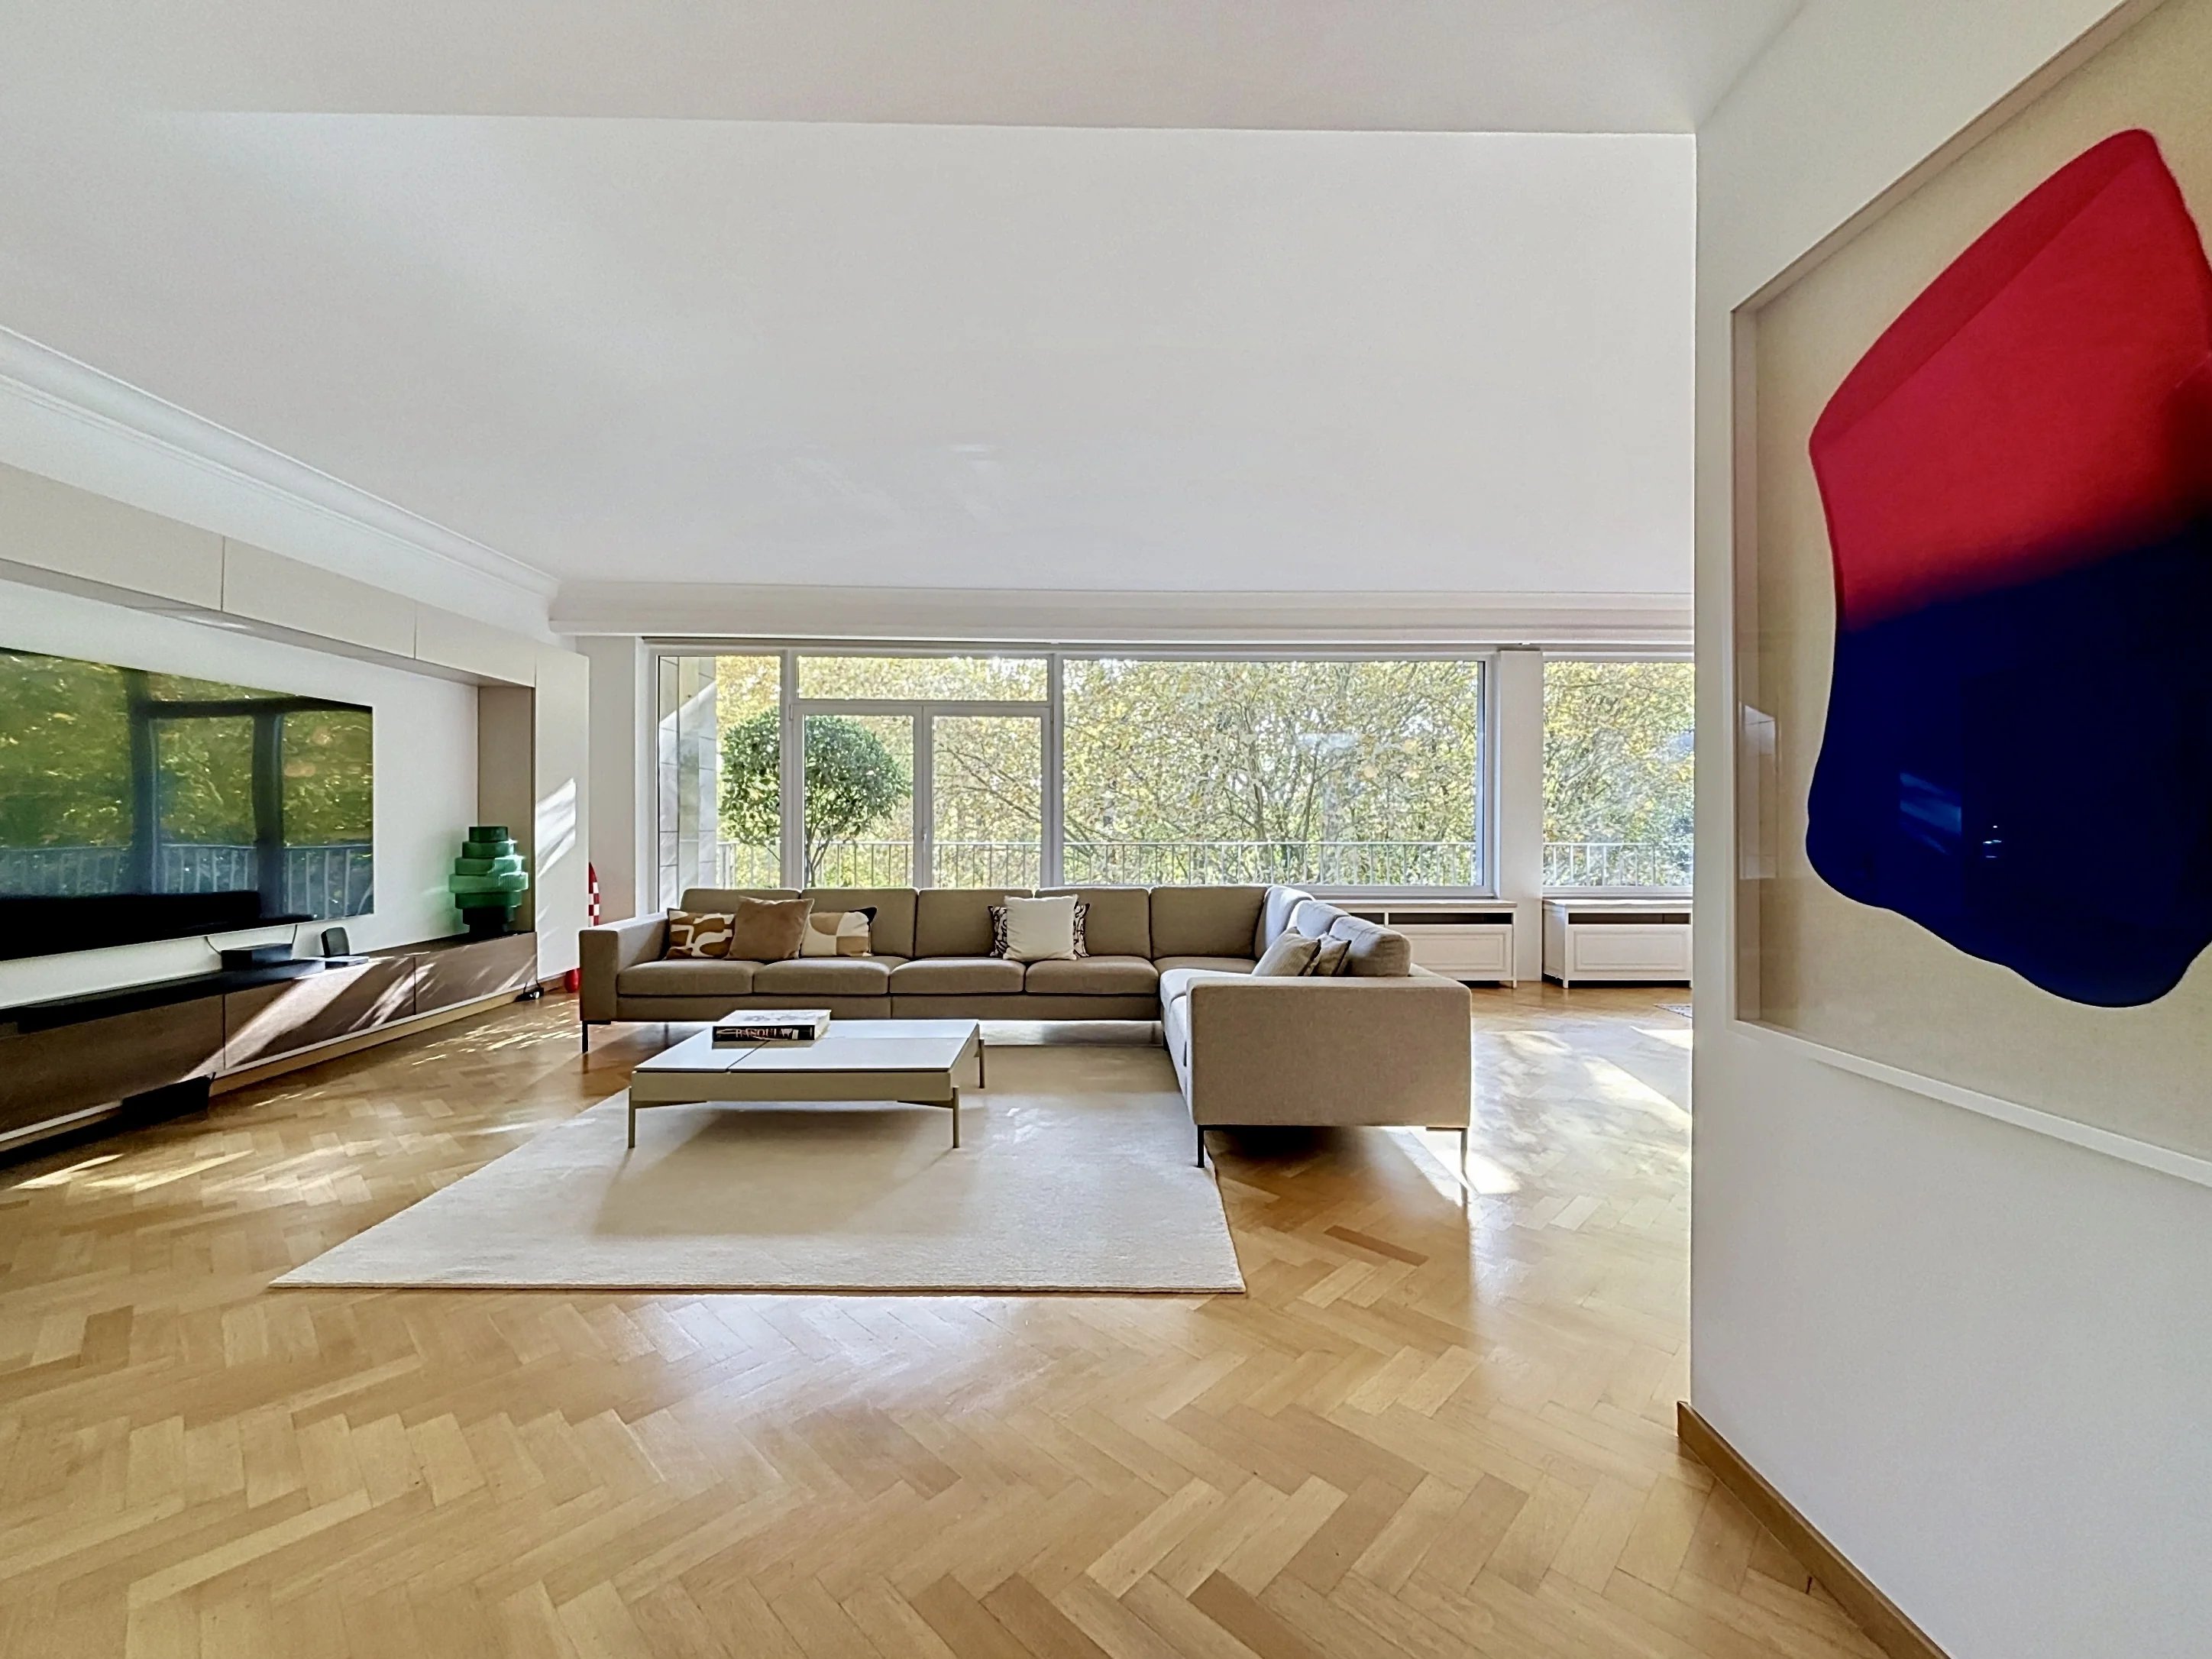
The building comprises a main building and a modern extension organized around a central glass roof, offering flexible floors perfectly suited for institutional occupancy or a company's headquarters.
Situated back from the Avenue de l'Astronomie and accessible through an iron gate, the property benefits from a discreet yet prestigious environment, as well as excellent accessibility.
Energy Performance Certificate C-nIdeal for a prestigious establishment in the heart of Brussels.

Property information

Reference87321661
TypeHouse
Price5 000 000 €
Surface area3255 m²
Total surface area0 m²
Rooms0
Bedroom0
Bathroom0
AddressAVENUE DE L'ASTRONOMIE 9
Postal code1000
CityBruxelles
RegionBruxelles-Capitale
CountryBE
ConditionTo renovate
StandardLuxury
Facades2
Levels7
Building floors5
Heating systemRadiator
Heating typeGas
Hot waterBoiler
Waste waterMain drainage
AvailabilityFree

Services

Lift, Double glazing, Internet, Outdoor lighting, Alarm system, Intercom

Nearby amenities

Bus, Town centre, Movies, Shops, Nursery, Primary school, Secondary school, Day care, Train station, Bus hub, Hospital/clinic, Metro, Park, Sport center, Supermarket, Taxi, Tram, University

Orientations

South

Detailed surface areas

  • Office (445 m²)
  • Office (365 m²)
  • Office (415 m²)
  • Office (420 m²)
  • Kitchen
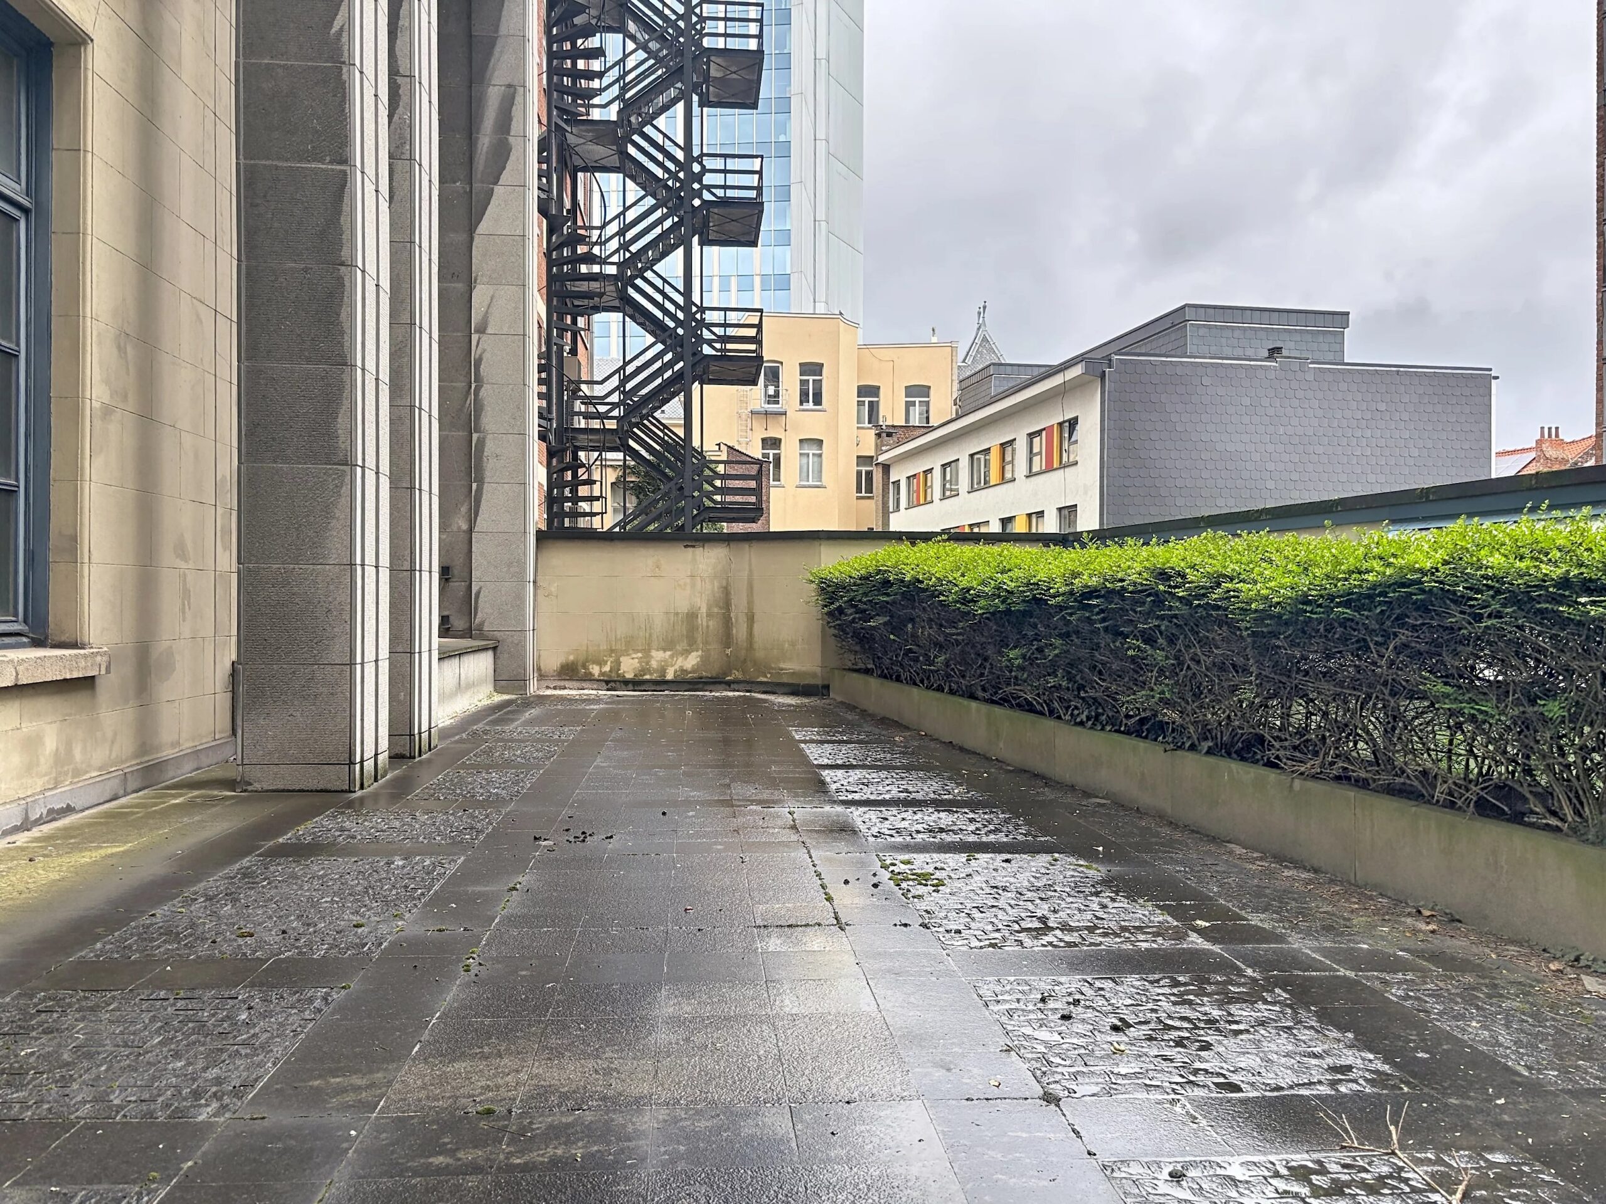
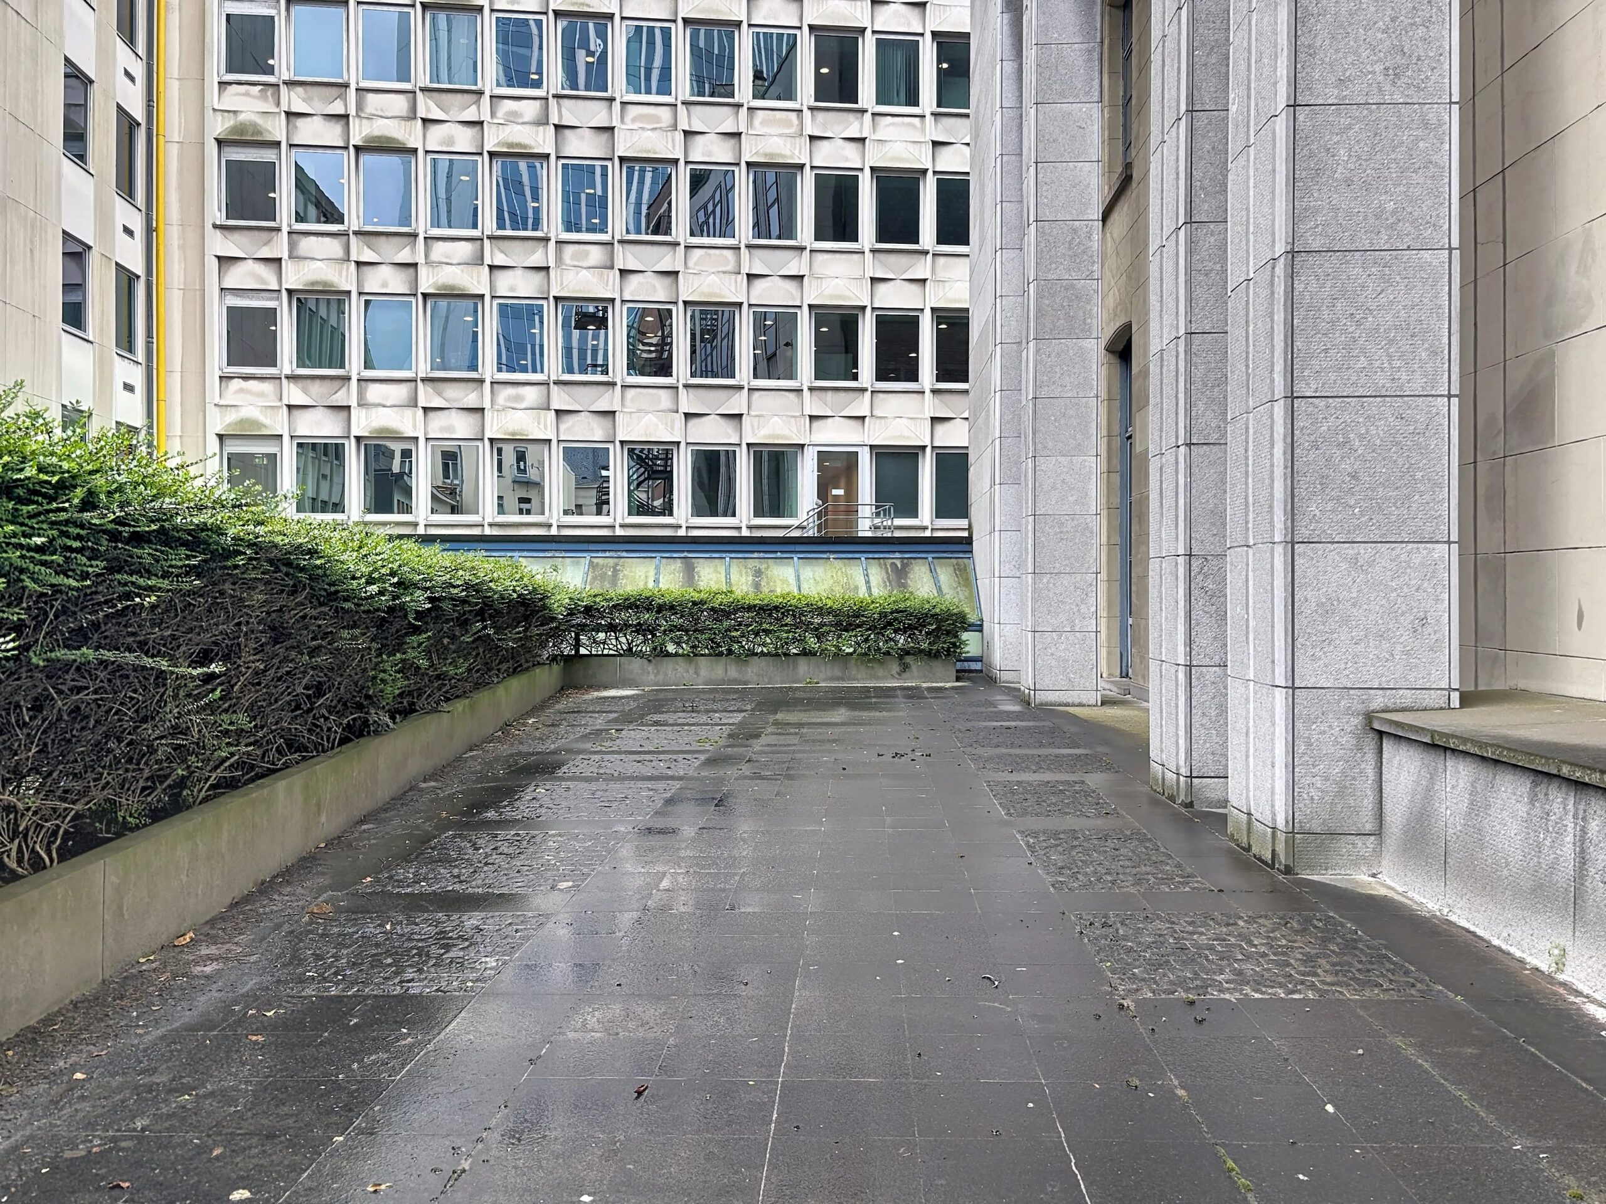
  • Courtyard
  • Lobby
  • Cellar
  • 4 x Outdoor parking

Regulations

  • PEB unique code
    T20231019002
  • Total consumption of primary energy
    758,39 kWh/an
  • PEB
    C
  • CO2 emission
    45 kg CO2/m².an
  • Specific primary energy consumption
    C (231 kWh/m².an)
  • Ew level (Energy performance)
    C-

Contact us for more information

The information collected is necessary for the processing of your request by BARNES. You may consult our Data Protection Charter by clicking on this link. At any time, you have the right to access, modify, and delete your personal data.

Barnes Brussels-Brabant
Avenue Louise 404a
1050 Brussels - Belgium
+32 2 880 15 15
Company number BE 0554963922

Property owners,
estimate your property!

Do you have a property to sell? Contact our consultants for a thorough and detailed valuation.

Estimate my property

Similar properties