Barnes Brussels - Brabant
Ixelles Ponds - Sublime 4-bedroom duplex with garages

Ixelles Ponds - Sublime 4-bedroom duplex with garages

2 900 000 €
Ixelles
480 m² • 4 Bedrooms • 4 Bathrooms
REF: 86764540

Ixelles Ponds - Sublime 4-bedroom duplex with garages

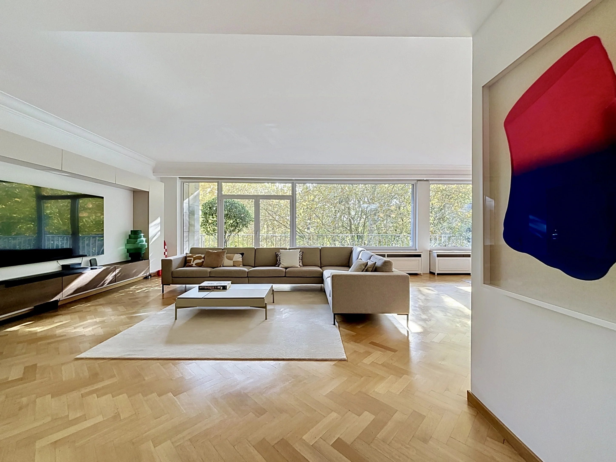
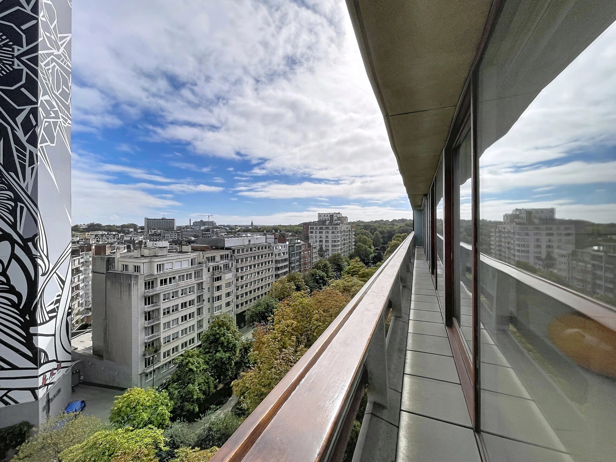
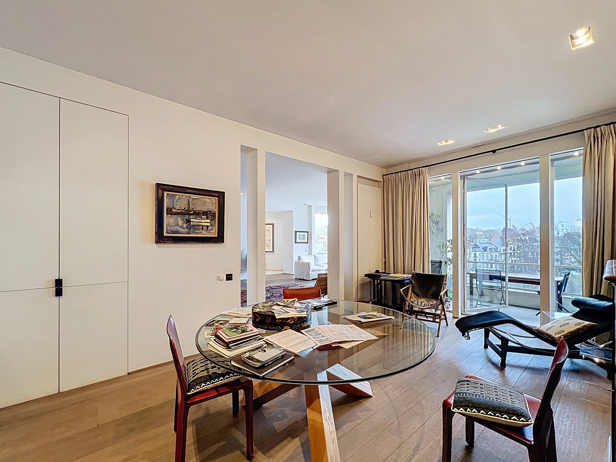
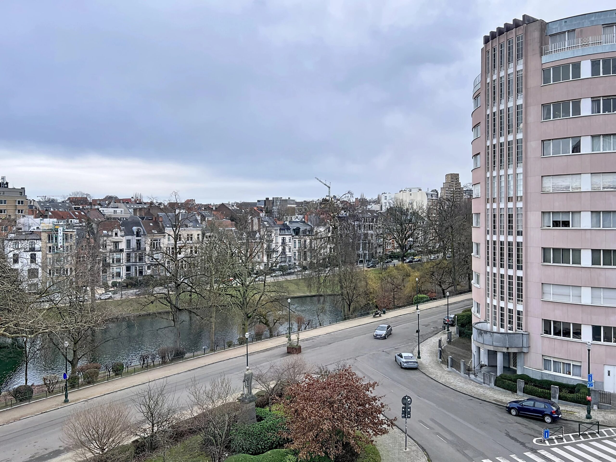
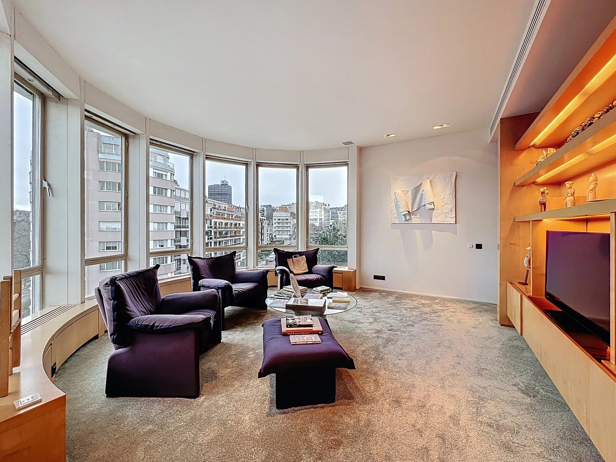
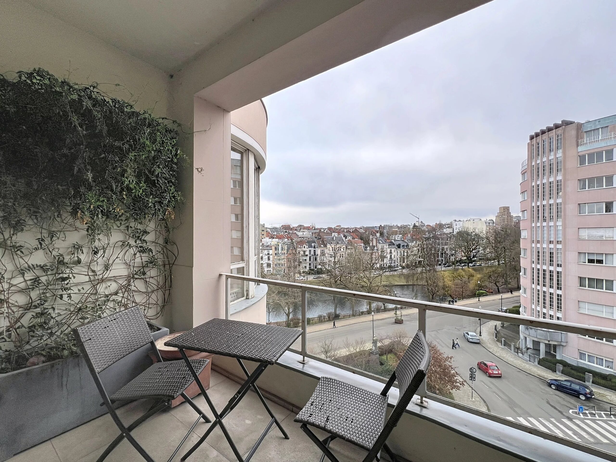
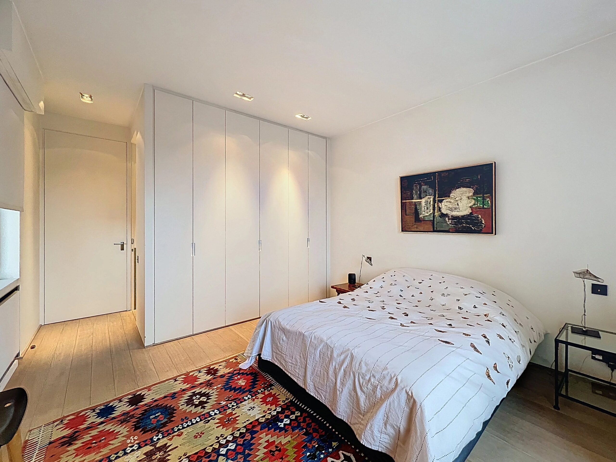
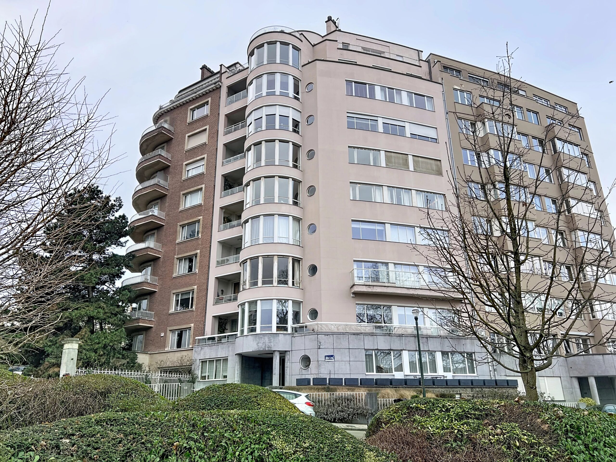
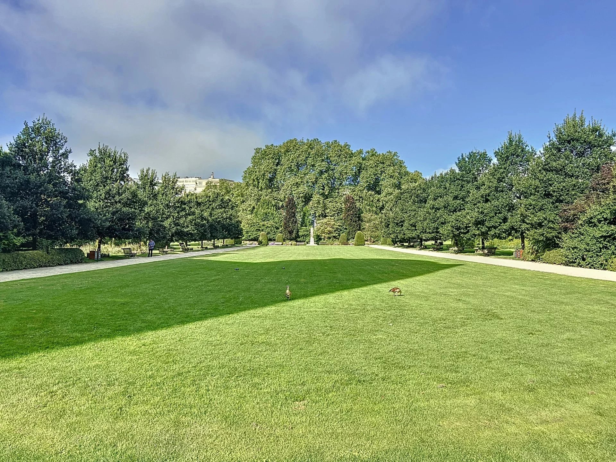
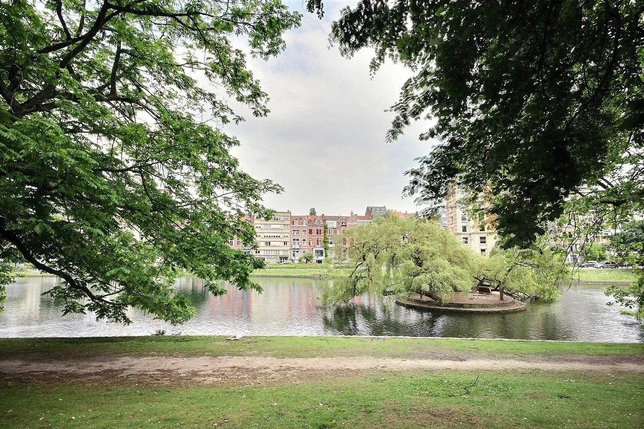
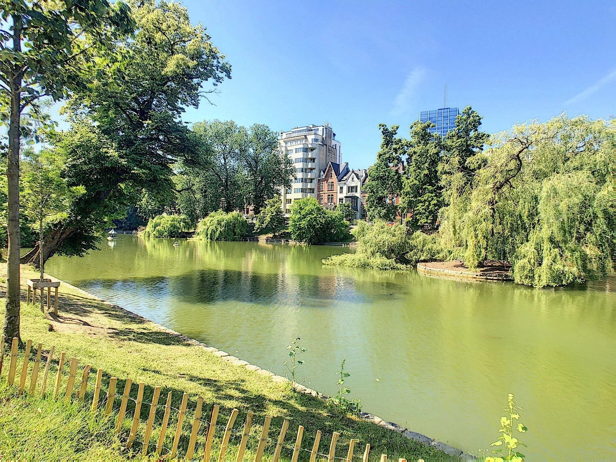
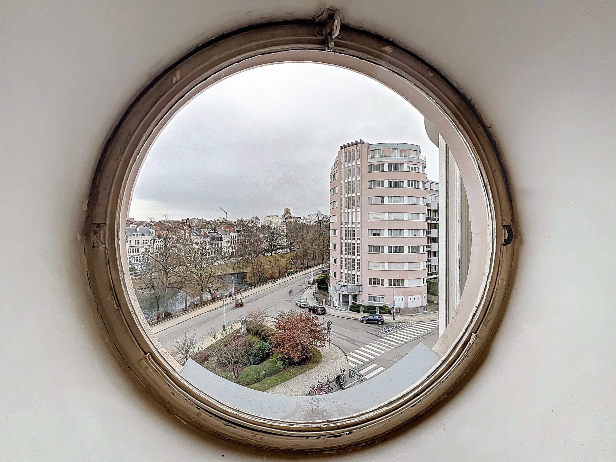
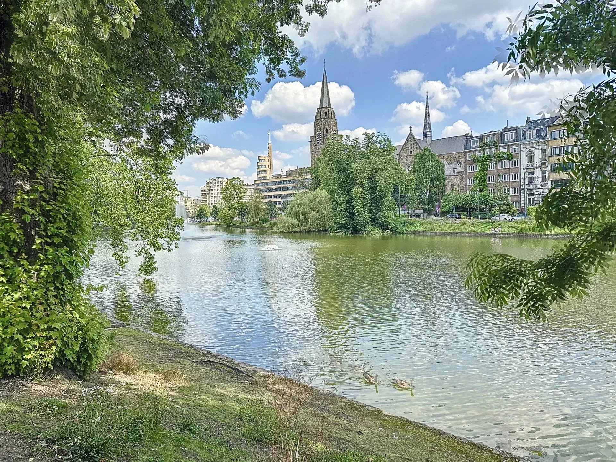
Ixelles - Barnes Brussels invites you to discover this sublime duplex on Avenue du Général de Gaulle redesigned by the architect François Marcq, in a magnificent 1930s building facing the Ixelles Ponds, by architects Stanislas JASINSKI and Jean-Florian COLLIN. With a gross area of approximately 480m2 (source PEB), it was renovated by François Marcq a few years ago, and is composed as follows:
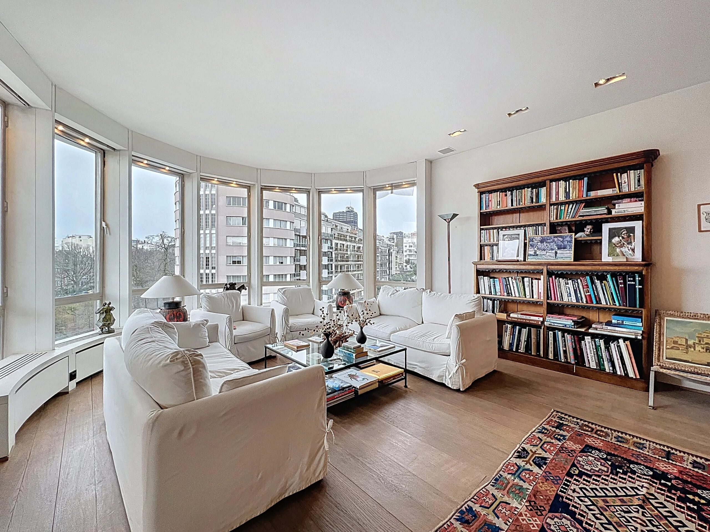
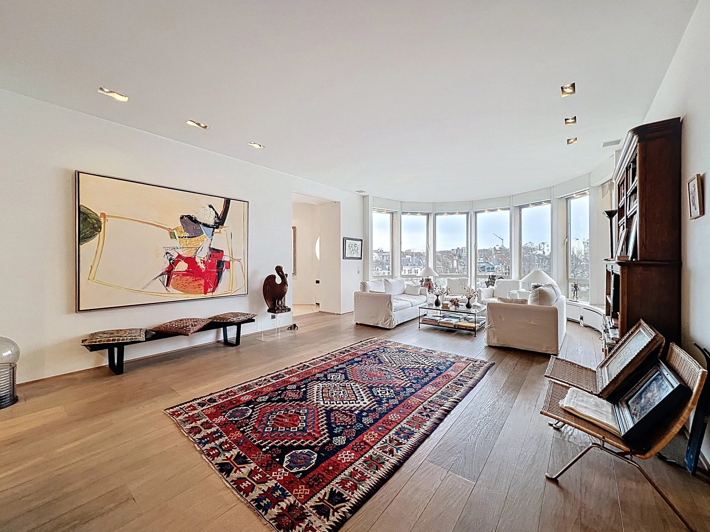
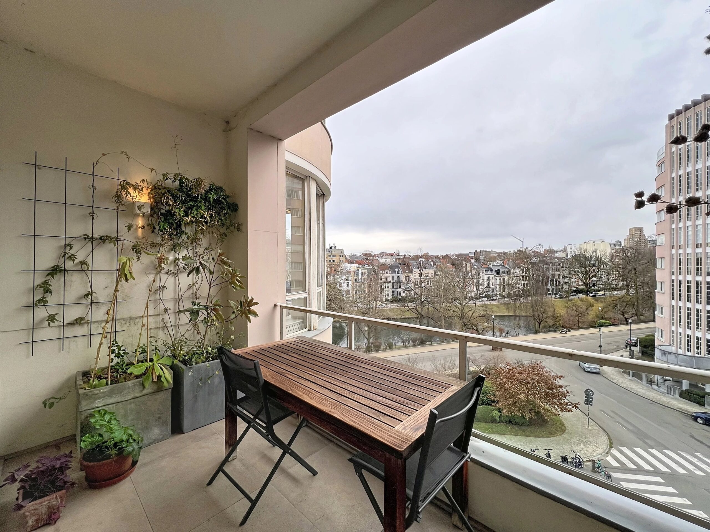
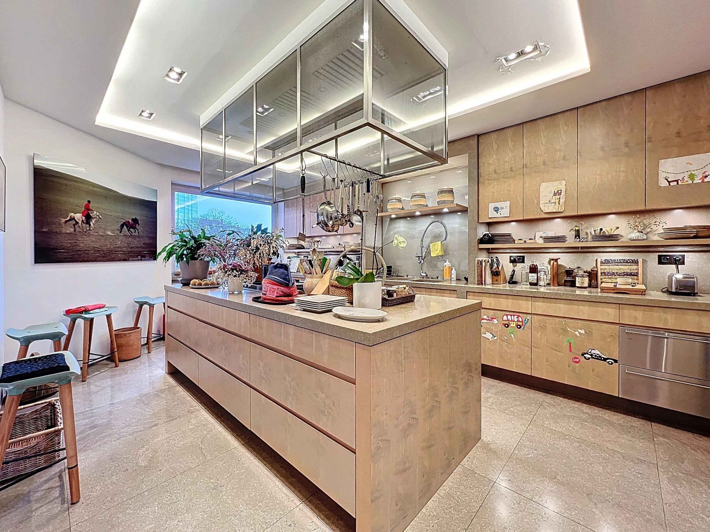
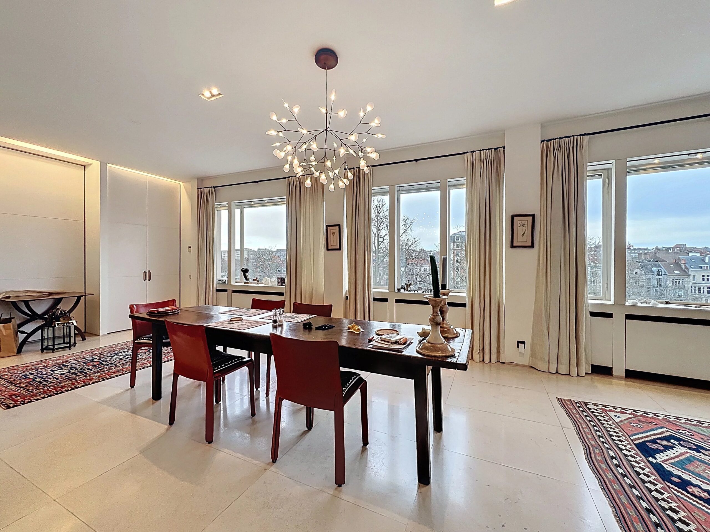
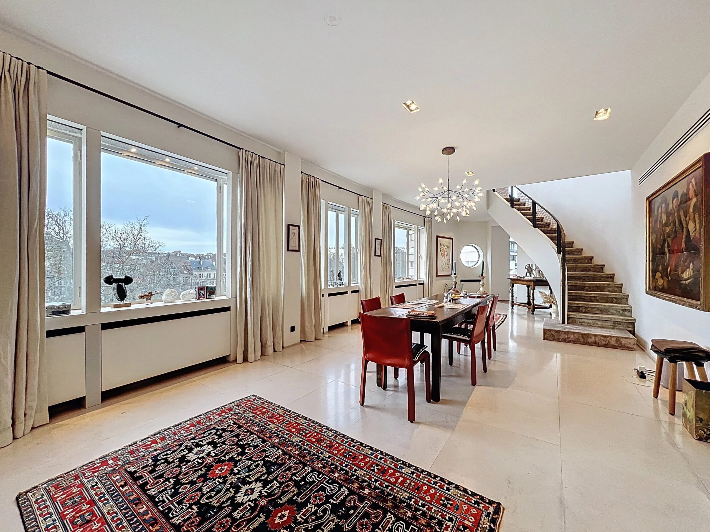
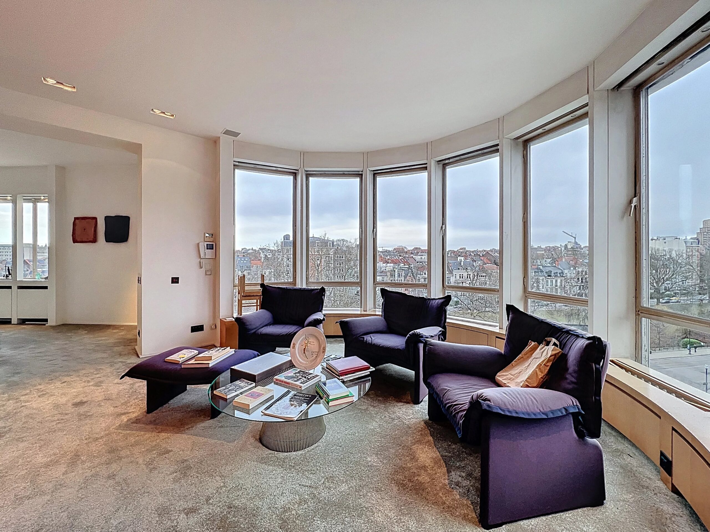
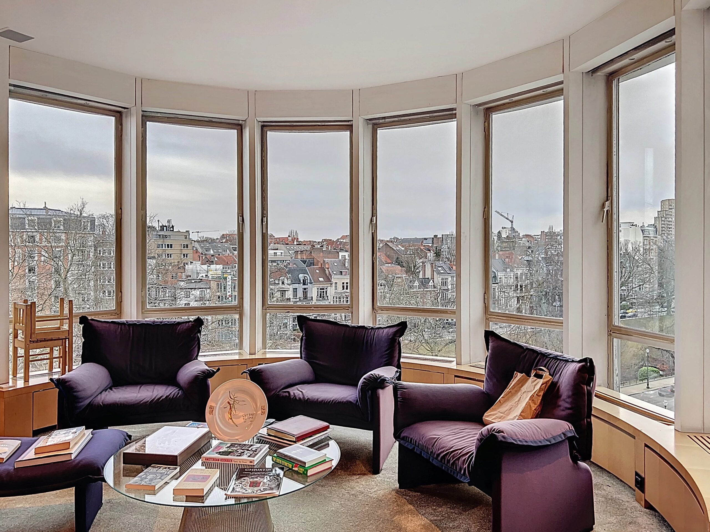
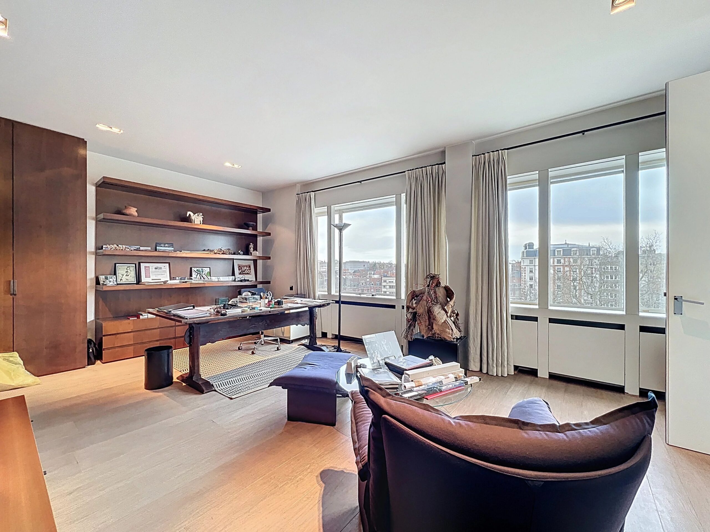
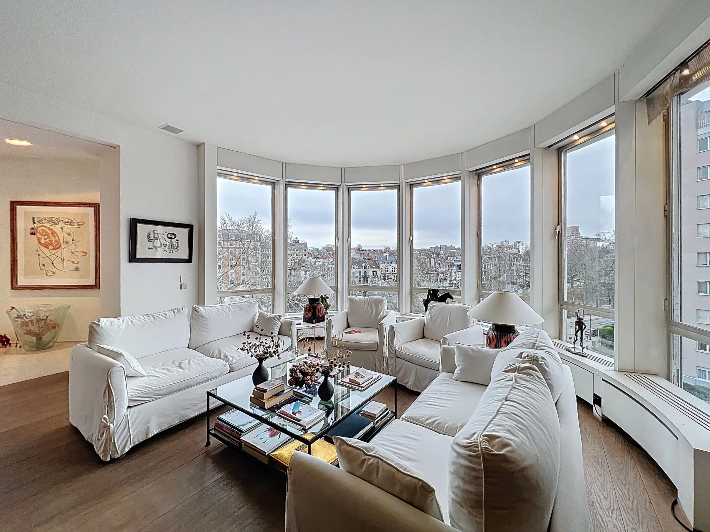
On the 4th floor, a large entrance hall, a guest toilet, a cloakroom, a living room with an exceptional view over the Ixelles Ponds, a second living room or office with terrace, a spacious dining room, a fully equipped independent kitchen, a bedroom with bathroom and a laundry room.
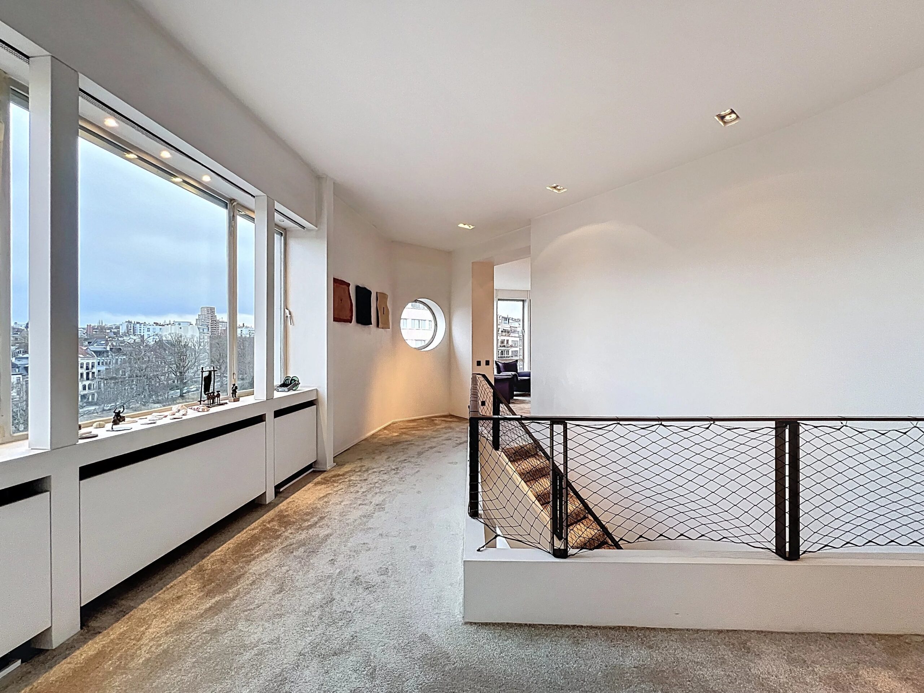
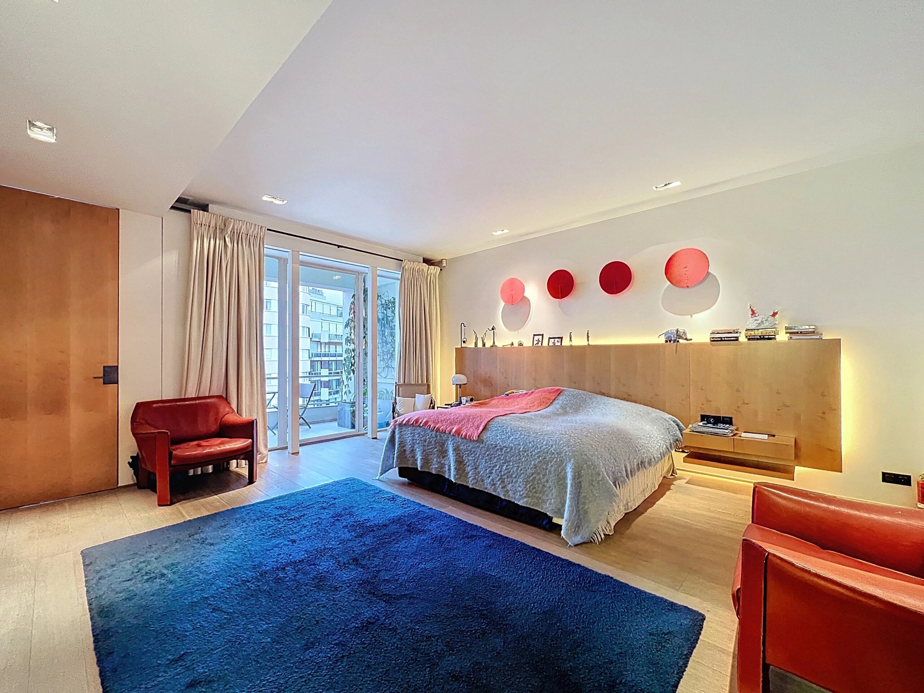
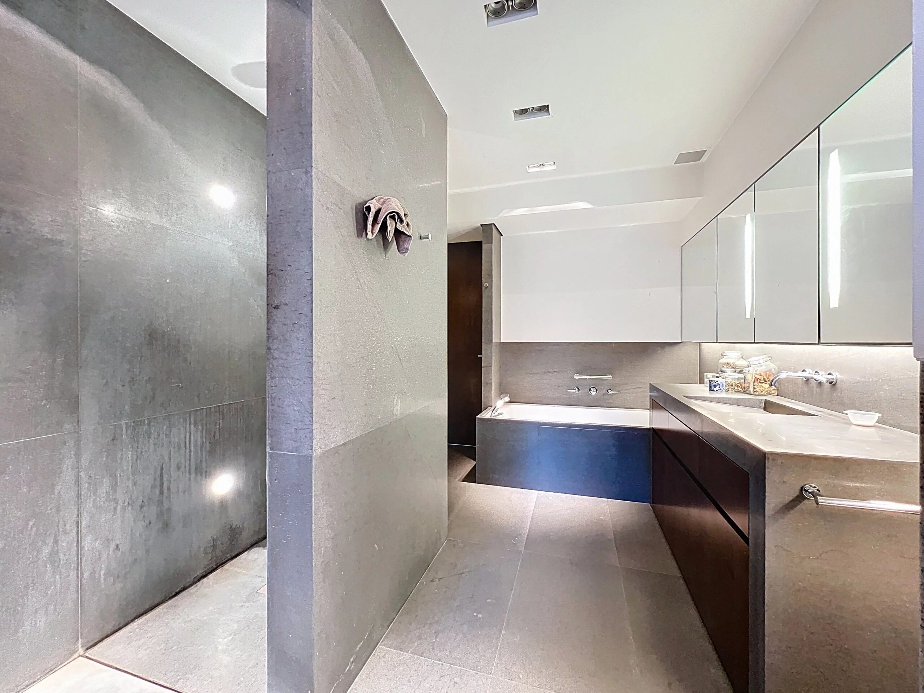
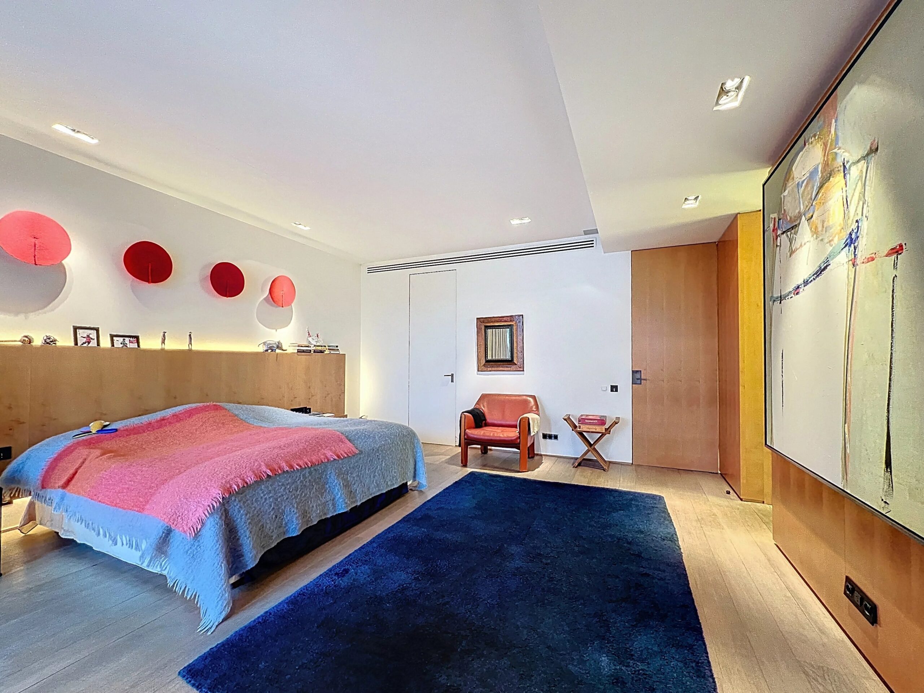
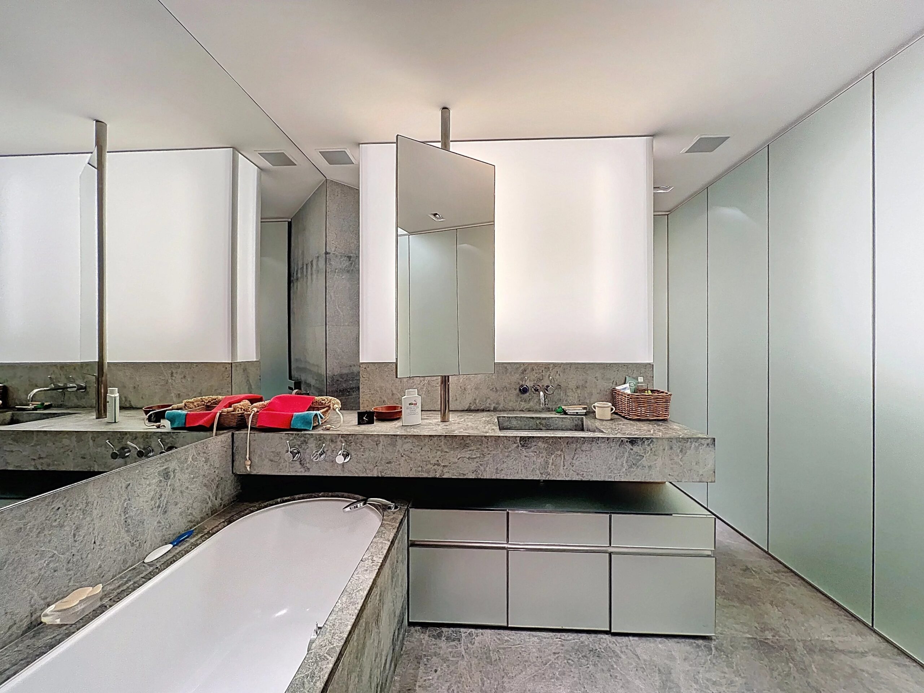
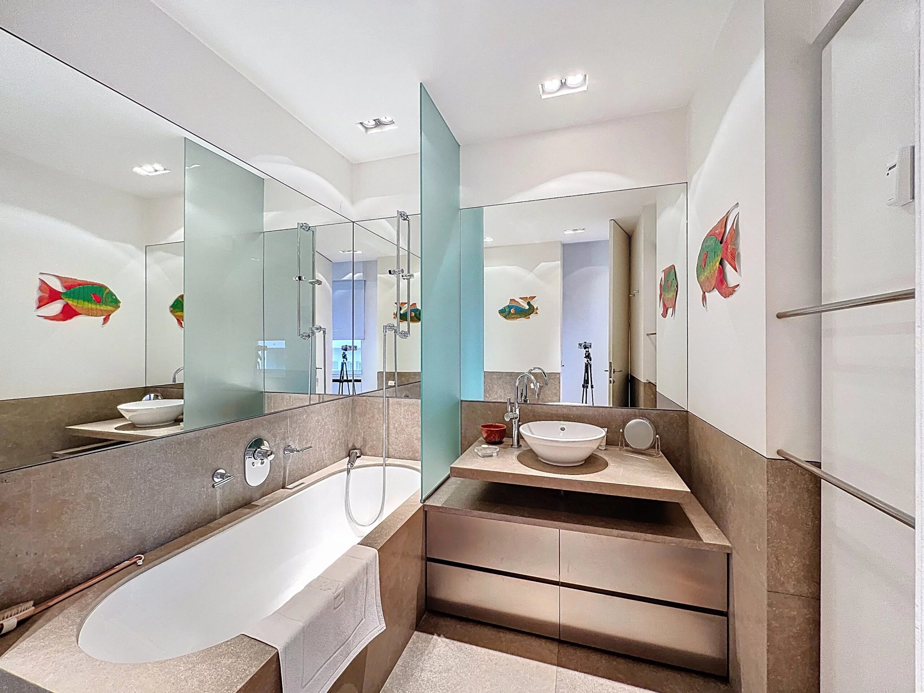
On the 5th floor, a TV lounge, the master bedroom with its double dressing room and en-suite bathroom, two other bedrooms, a bathroom, an office.
Miscellaneous: two parking spaces, two cellars, PEB C+
An exceptional property to discover!

Property information

Reference86764540
TypeApartment
Price2 900 000 €
Surface area480 m²
Total surface area0 m²
Rooms0
Bedrooms4
Bathrooms4
AddressAVENUE DU GÉNÉRAL DE GAULLE 50
Postal code1050
CityIxelles
RegionBruxelles-Capitale
CountryBE
ConditionExcellent condition
StandardUltra luxury
Facades2
Floor4
Levels2
Building floors8
Residence type2
Heating systemRadiator
Heating typeGas
Hot waterBoiler
Waste waterMain drainage
AvailabilityFree

Services

Water softener, Air-conditioning, Fireplace, Double glazing, Internet, Lift, Concierge, Listed historic building, TV distribution, Alarm system, Security door

Orientations

East, South

Detailed surface areas

  • Living-room (44 m²)
  • Living-room (20 m²)
  • Dining room (50 m²)
  • Office (25 m²)
  • Office (30 m²)
  • Kitchen (30 m²)
  • Bedroom (20 m²)
  • Bedroom (15 m²)
  • Bedroom (15 m²)
  • Bedroom (15 m²)
  • 4 x Bathroom
  • 5 x Lavatory
  • Laundry room
  • 2 x Cellar
  • 2 x Indoor parking
  • 2 x Walk-in wardrobe
  • Terrace (7.5 m²)
  • Terrace (7.5 m²)

Regulations

  • PEB unique code
    20260203-0000742563-01-1
  • Specific primary energy consumption
    C (98 kWh/m².an)
  • Total consumption of primary energy
    45 705 kWh/an
  • Ew level (Energy performance)
    C+
  • Certificate : Electric installation conformity
    Yes
  • Possibility of connecting : Water / Gas / Electricity
    Yes
  • Cadastral income
    6 221 €
  • CO2 emission
    24 kg CO2/m².an
  • Planning permit obtained
    Yes
  • VAT applicable
    No
  • PEB
    C

Contact us for more information

The information collected is necessary for the processing of your request by BARNES. You may consult our Data Protection Charter by clicking on this link. At any time, you have the right to access, modify, and delete your personal data.

Barnes Brussels-Brabant
Avenue Louise 404a
1050 Brussels - Belgium
+32 2 880 15 15
Company number BE 0554963922

Property owners,
estimate your property!

Do you have a property to sell? Contact our consultants for a thorough and detailed valuation.

Estimate my property

Similar properties