Barnes Brussels - Brabant
Abbaye de la Cambre – 2-bedroom Apartment

Abbaye de la Cambre – 2-bedroom Apartment

2 600 €
Ixelles
180 m² • 2 Bedrooms • 2 Bathrooms
REF: 82503567

Abbaye de la Cambre – 2-bedroom Apartment

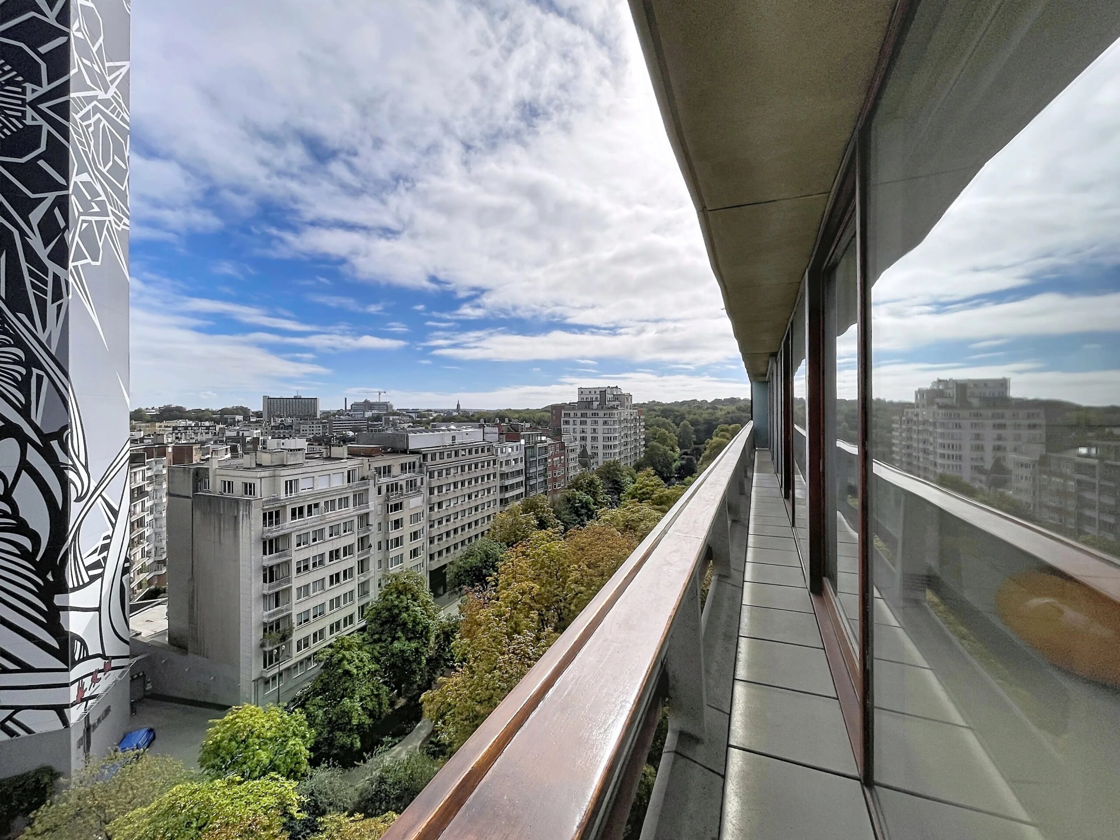
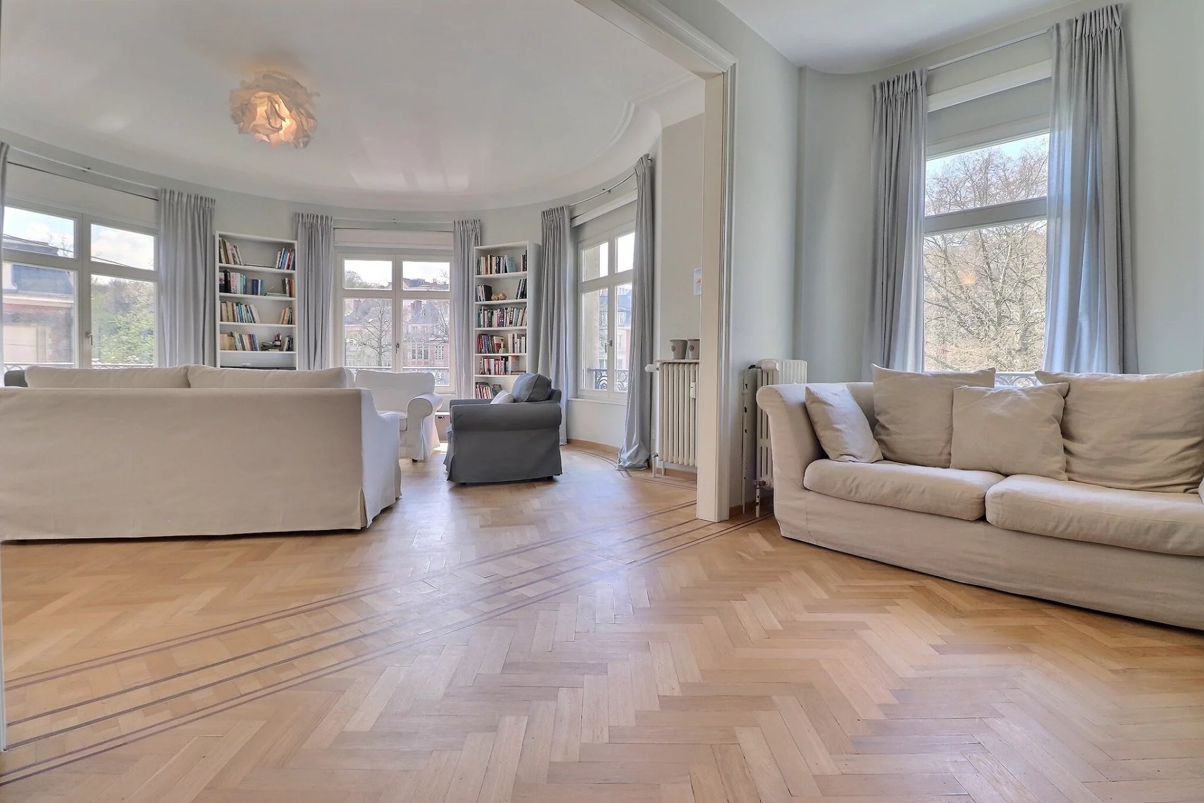
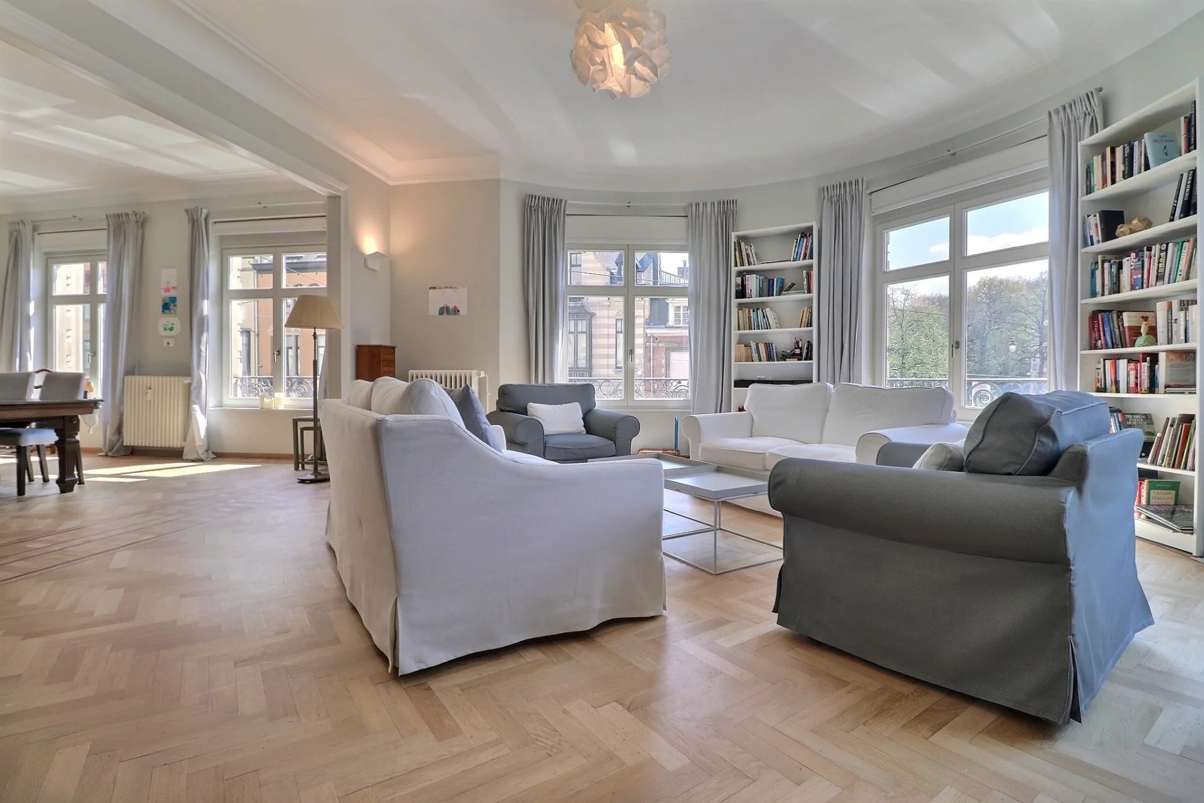
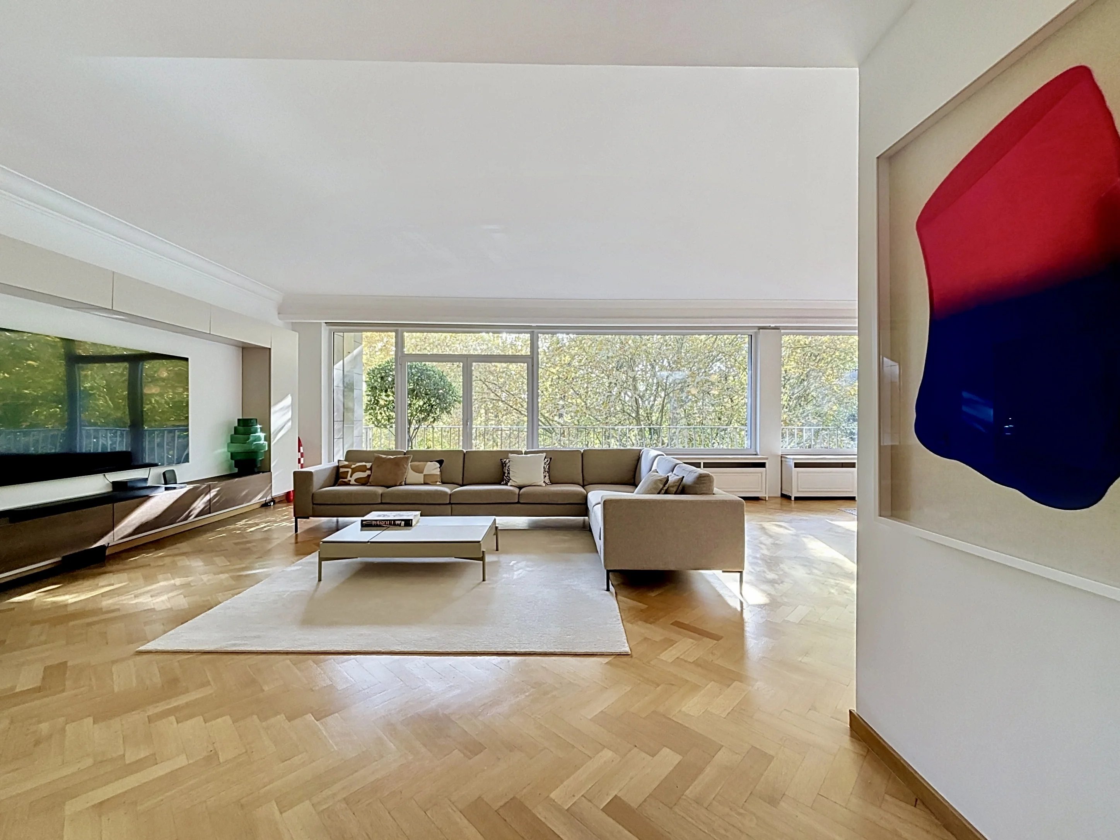
Ideally located between the Abbaye de la Cambre park and Bois de la Cambre, this superb 180 m² apartment (according to PEB) is situated in a listed building, offering a privileged living environment and quality features.

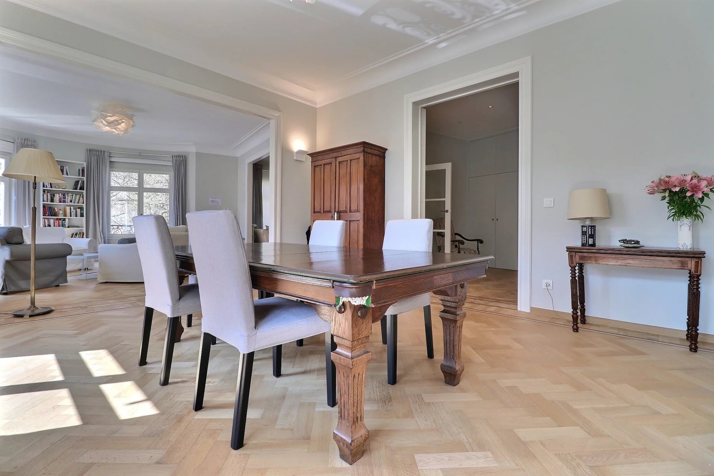
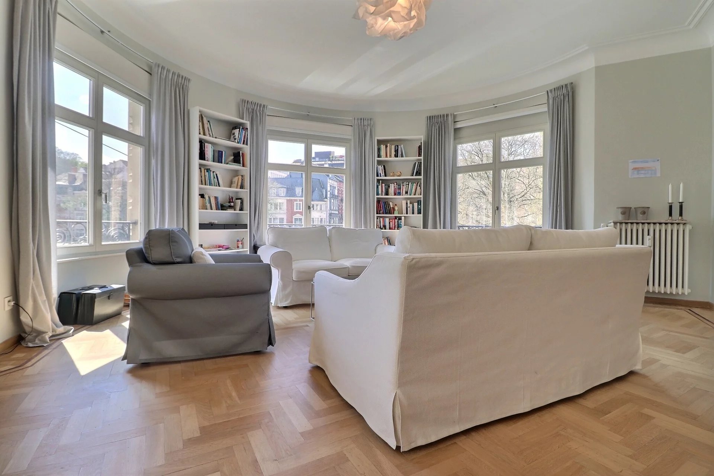
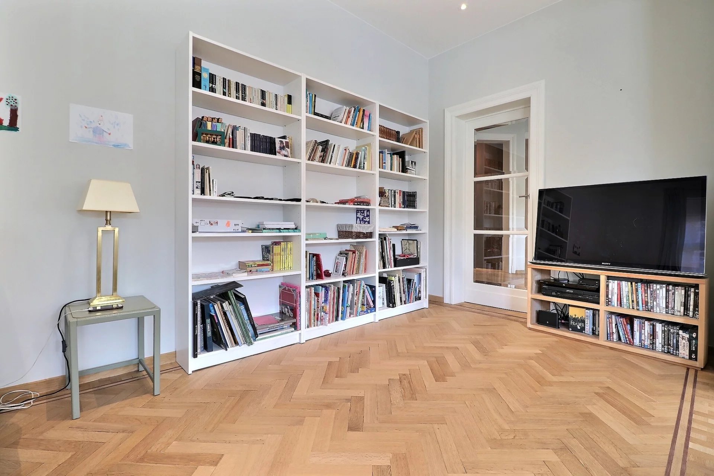
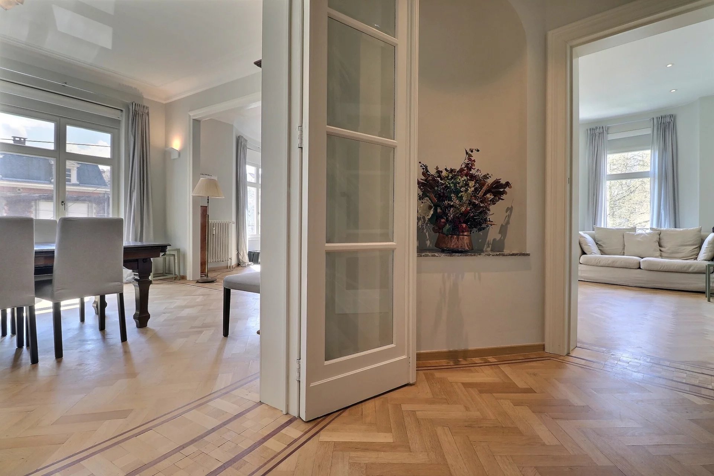
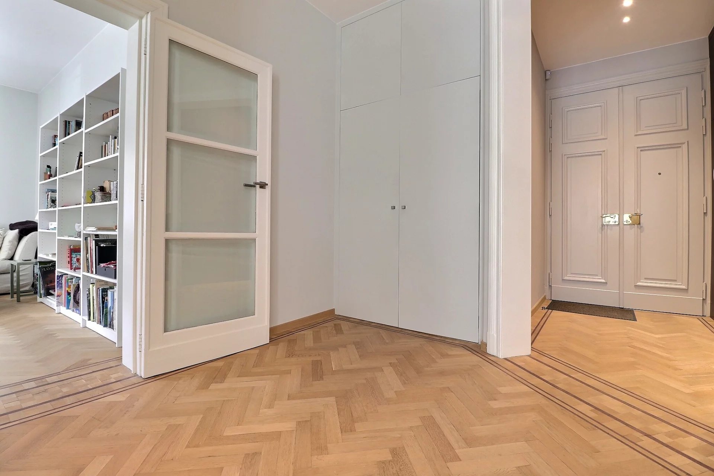
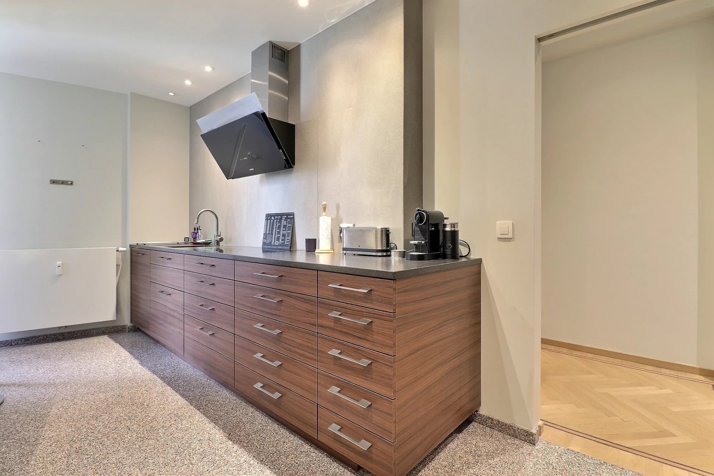
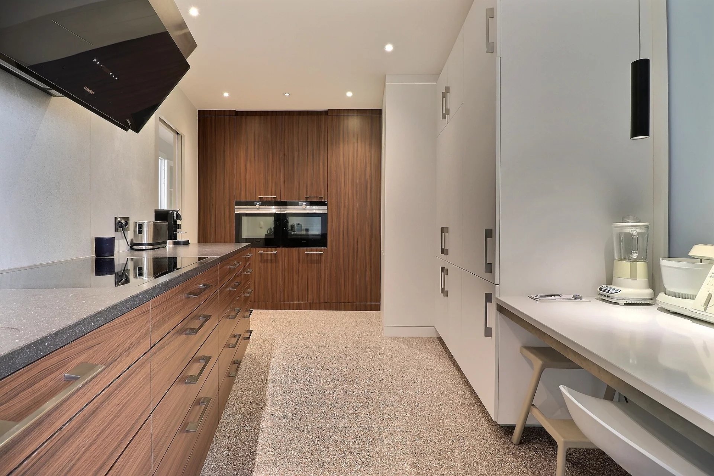
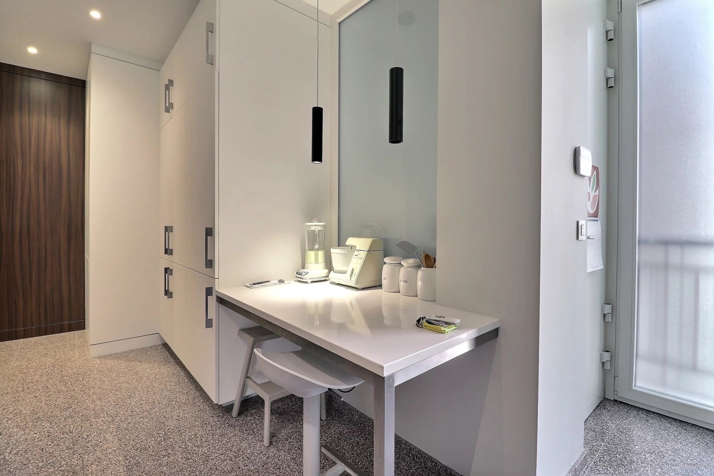
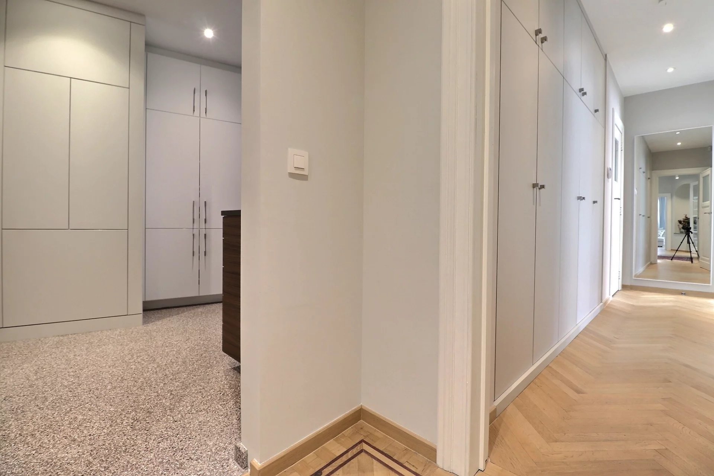
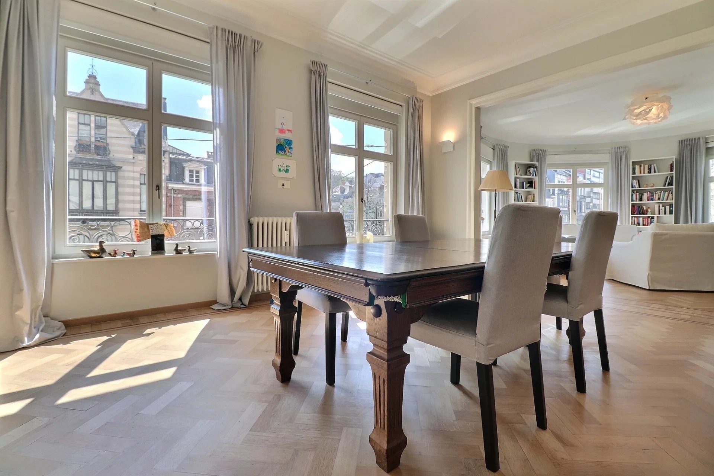
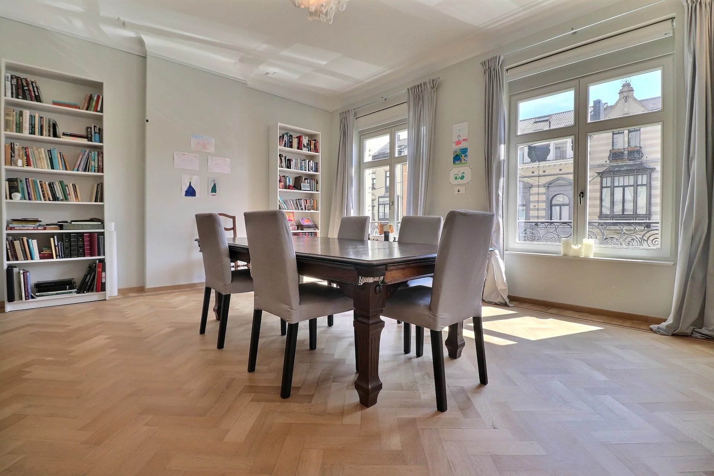
The apartment opens onto an entrance hall with cloakroom and separate toilets, leading to a spacious, bright living room of about 42 m², a dining room, as well as a large, fully equipped kitchen of about 14 m².

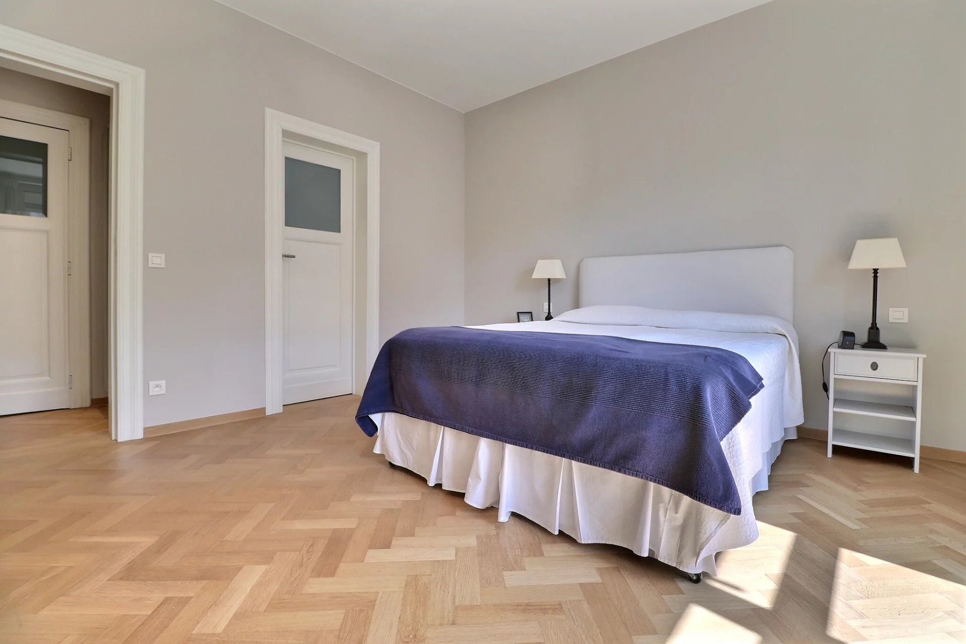
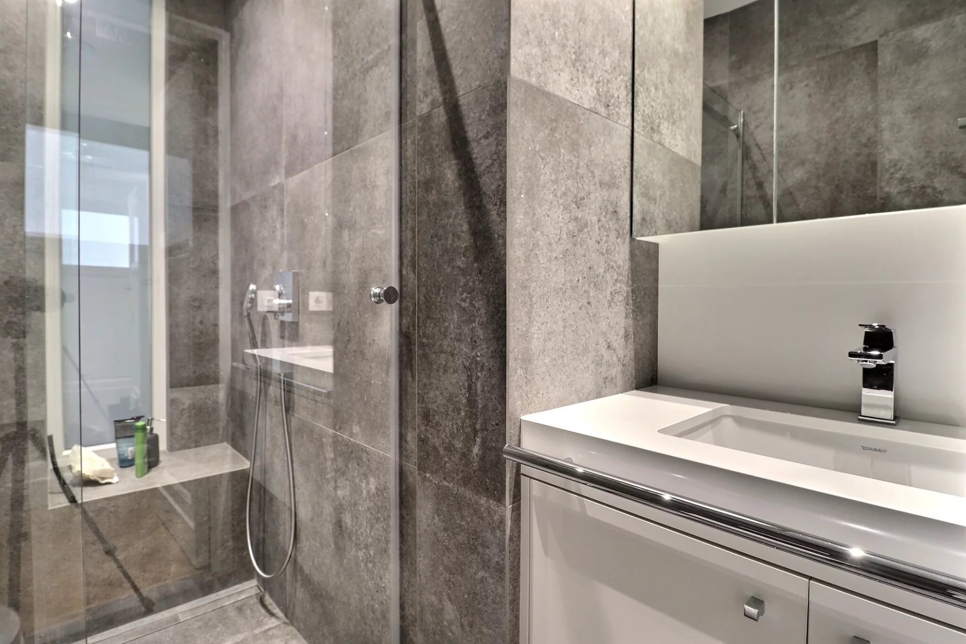
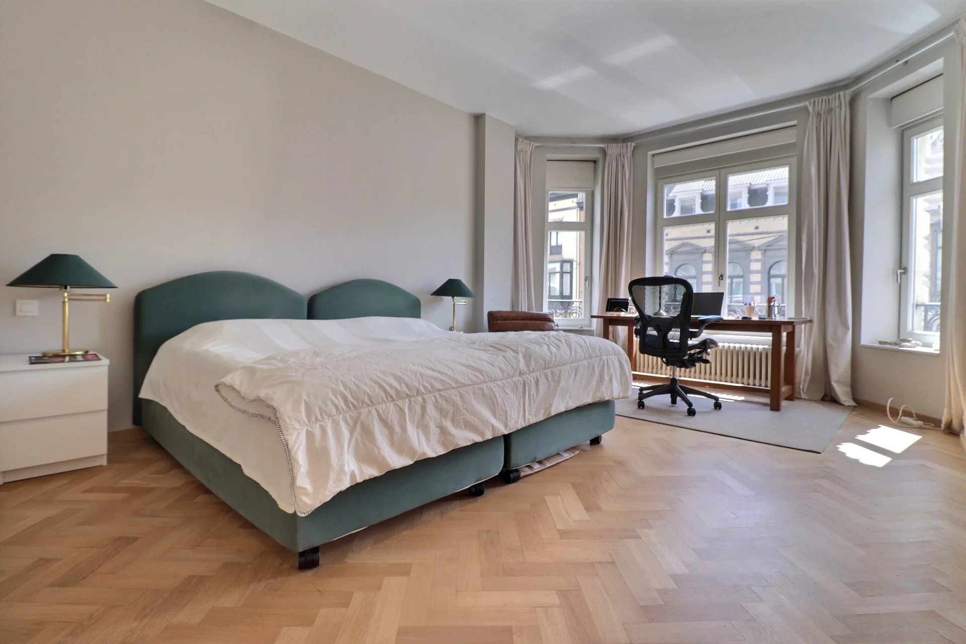
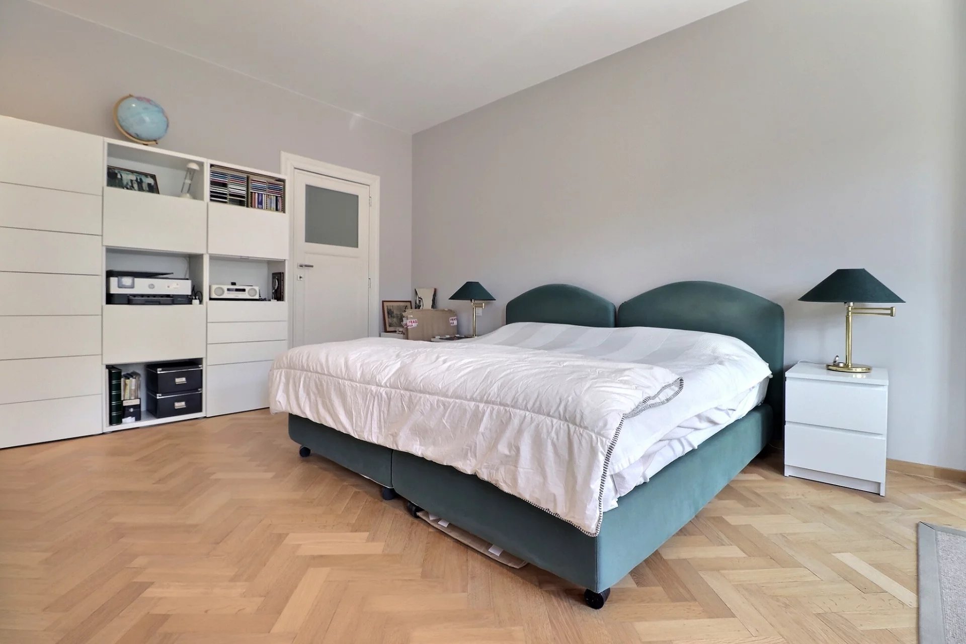
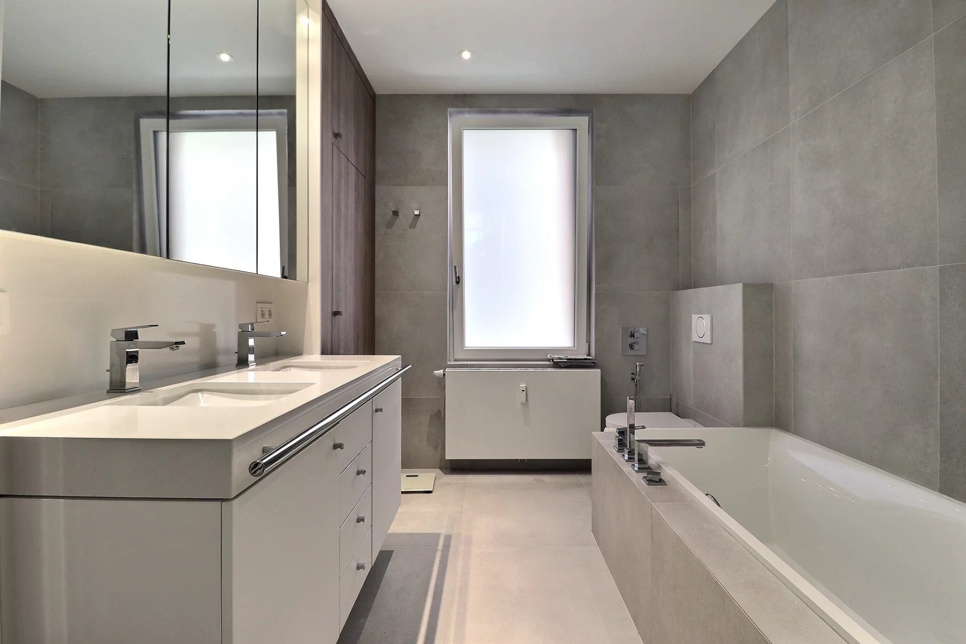
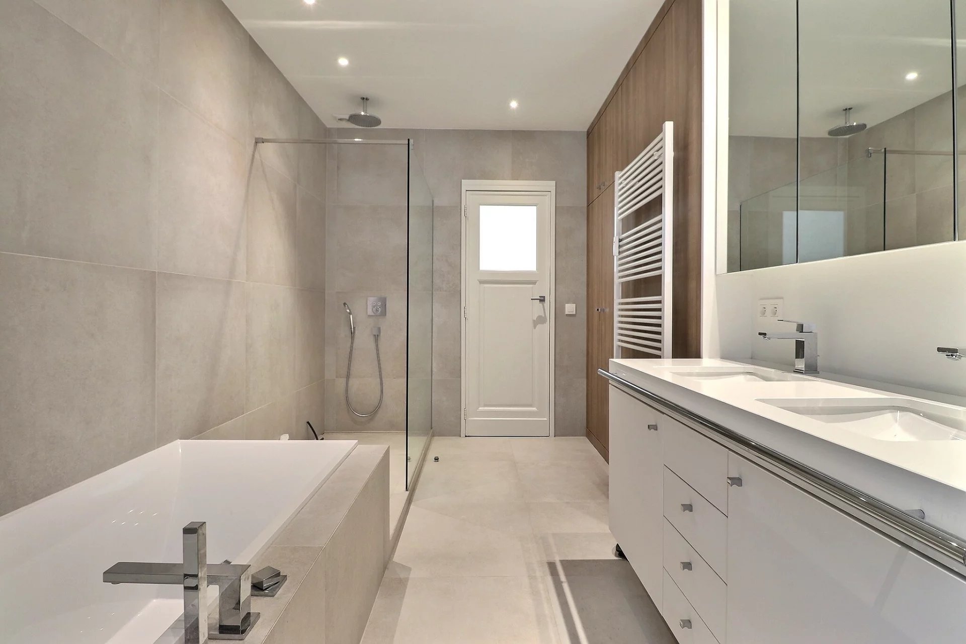
The sleeping area consists of two generous bedrooms of about 35 m² and 27 m², one of which has a bathroom with shower. A second shower room with private toilets as well as a built-in dressing room complement this space.

A maid's room located on the top floor of the building and a large cellar are additional appreciated spaces.

A garage space is available optionally, in the basement of the neighboring building, for €150/month.

PEB: D

Charges: €500/month, including a flat rate for the maintenance of common areas and elevators, as well as a provision for gas used for heating and hot water production.

Available from January 1, 2027

Property information

Reference82503567
TypeApartment
Price2 600 €
PeriodMonth
Surface area180 m²
Total surface area180 m²
Rooms7
Bedrooms2
Bathrooms2
Address68 Avenue Emile Duray
Postal code1050
CityIxelles
RegionBruxelles-Capitale
DistrictEtangs d’Ixelles
CountryBE
ConditionExcellent condition
StandardStandard
Facades2
Floor1
Levels1
Building floors7
Residence charges500
Heating systemCentral
Heating typeGas
Hot waterBoiler
Waste waterMain drainage
AvailabilityOccupied
Available on01-01-2027

Services

Water softener, Double glazing, Internet, Window shade, Simple flow ventilation, Fire alarm system, Lift, TV distribution, Security door, Videophone, Pets allowed, Freezer, Oven, Hob, Refrigerator, Concierge, Microwave oven, Dishwasher, Bike storage room, Alarm system

Nearby amenities

Bus, Town centre, Movies, Shops, Nursery, Primary school, Secondary school, Train station, Hospital/clinic, Doctor, Metro, Park, Public parking, On main road, Sport center, Supermarket, Taxi, Tennis, Tram, University, Day care

Orientations

South

Detailed surface areas

  • Lobby
  • Living room/dining area (42 m²)
  • Dining room (18 m²)
  • Hallway
  • Kitchen (14 m²)
  • Balcony
  • Bedroom (27 m²)
  • Bedroom (35 m²)
  • Bathroom / Lavatory (10 m²)
  • Shower room / Lavatory (4 m²)
  • Maid's room (11 m²)
  • Laundry room
  • Lavatory
  • Cellar
  • Indoor parking

Regulations

  • « As Built » certificate
    Not applicable
  • Subdivision authorization
    Not applicable
  • Certificate : Electric installation conformity
    Not applicable
  • Certificate: Oil tank conformity
    Not applicable
  • Citation for urbanistic infraction
    Not applicable
  • Specific primary energy consumption
    D (173 kWh/m².an)
  • CO2 emission
    36 kg CO2/m².an
  • Possibility of connecting : Water / Gas / Electricity
    Not applicable
  • Flood risks
    No
  • PEB
    D
  • Planning permit obtained
    Not applicable
  • Pre-emptive right possible
    Not applicable
  • Certificate of conformity (rental)
    Not applicable
  • VAT applicable
    Not applicable
  • Recovery claim on the property
    Not applicable
  • Listed in register of unoccupied properties
    Not applicable

Contact us for more information

The information collected is necessary for the processing of your request by BARNES. You may consult our Data Protection Charter by clicking on this link. At any time, you have the right to access, modify, and delete your personal data.

Barnes Brussels-Brabant
Avenue Louise 404a
1050 Brussels - Belgium
+32 2 880 15 15
Company number BE 0554963922

Property owners,
estimate your property!

Do you have a property to sell? Contact our consultants for a thorough and detailed valuation.

Estimate my property

Similar properties